House Construction Cost in Bangalore 2026: Per Sq Ft Rates and Full Guide
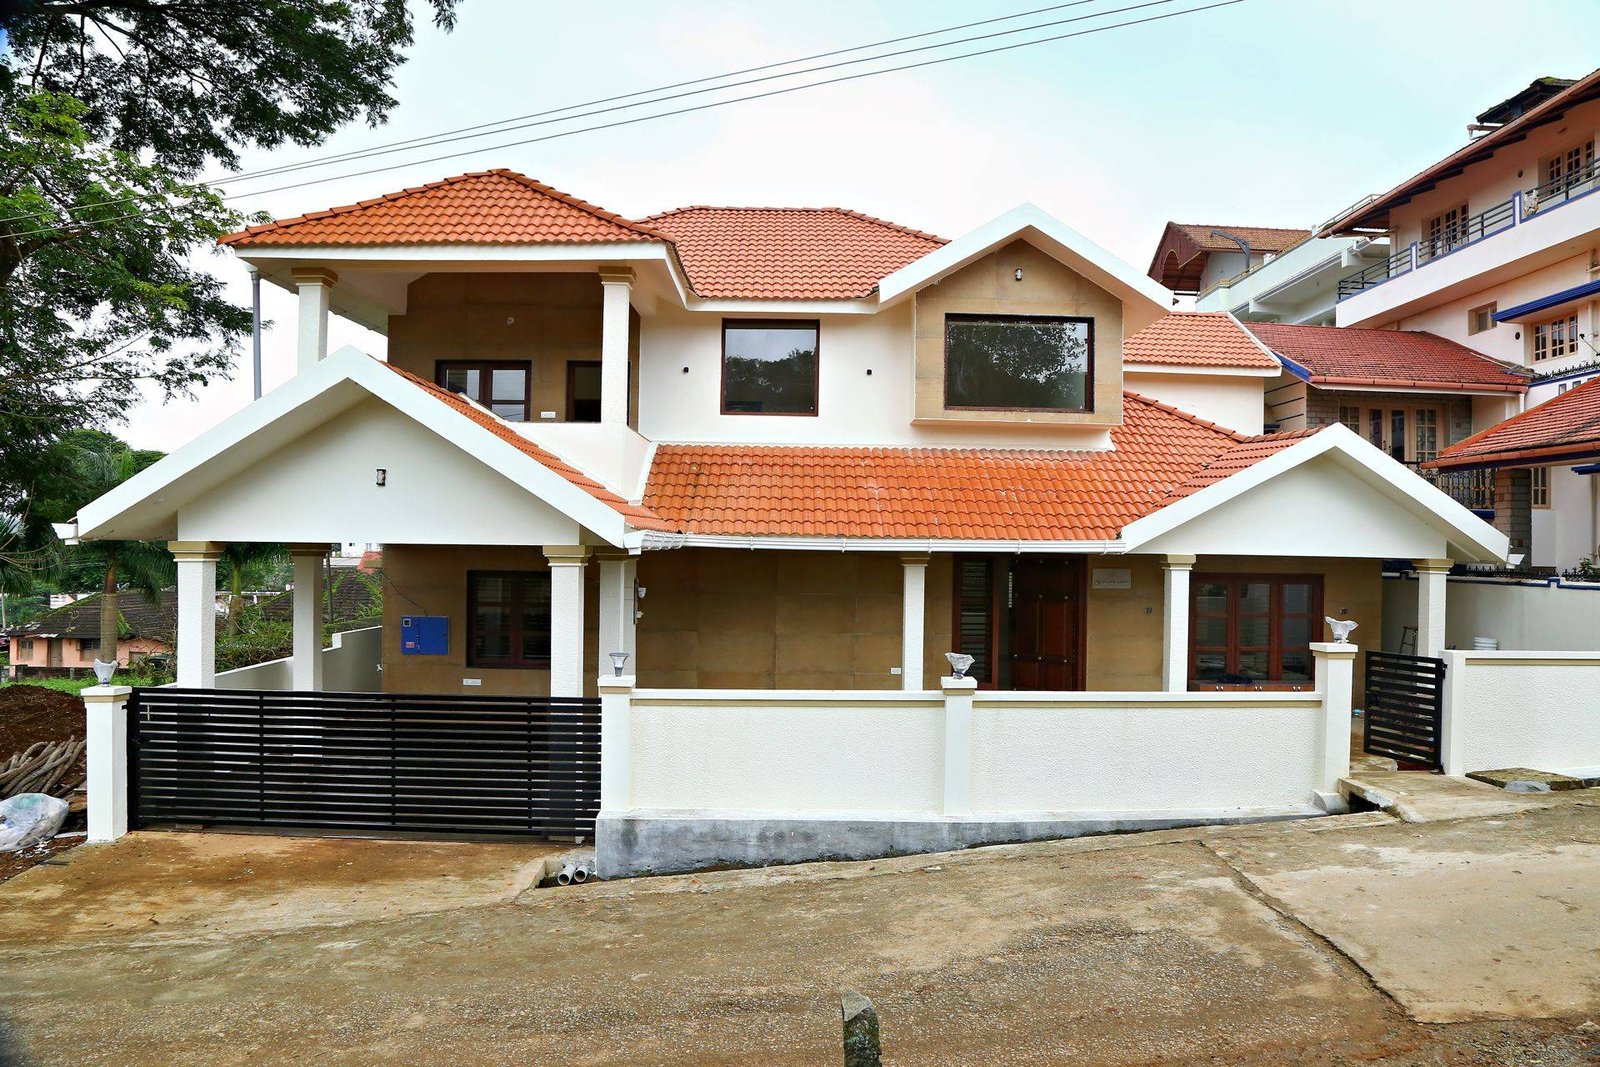
The house construction cost in Bangalore for a turnkey home in 2026 starts at about ₹1,900 per sq ft of built-up area and goes up to about ₹2,700 per sq ft, depending on the package you choose. This guide shows the rates, the maths behind the total, what is left out of the rate, and how the cost changes with plot size and floors. All figures are approximate. Please verify current rates before you sign anything.
What house construction costs in Bangalore in 2026
Most builders in Bengaluru quote one rate per sq ft of built-up area. At Matrix Realty we quote three packages. Each package is a turnkey rate, which means design, drawings, construction and handover are covered. GST is shown separately in the BOQ.
| Package | Rate per sq ft (built-up) | Who usually chooses it |
|---|---|---|
| Basic | ₹1,900 | Owners who want a strong structure and simple finishes |
| Premium | ₹2,300 | Most homeowners. Good balance of quality and budget |
| Royale | ₹2,700 | Owners who want better fittings, glass railing and a designed elevation |
The difference between packages is not in the structure. The RCC frame, the steel grade (Fe 550D TMT) and the 10 ft floor height are strong in all three. The difference is in the finishes: tiles, bathroom brands, doors, windows, electrical fittings, paint and elevation. You can see the full list in our package comparison and on the house construction packages page.
Think of it this way. The package rate is a price per sq ft, so the real question is how many sq ft you will build. That is why built-up area matters more than plot size when you plan a budget.
What is built-up area and why does it decide your cost?
Built-up area is the total constructed area on all floors. It includes rooms, kitchen, bathrooms, passages, balconies, the staircase and the staircase headroom (the small room on the terrace). It is different from plot area. A 30x40 plot is 1,200 sq ft, but you cannot build on all of it. BBMP setbacks leave open space at the front, back and sides.
After setbacks, a typical built-up area per floor looks like this. These are our planning assumptions. Your actual number depends on your plot, road width and design.
| Plot size | Plot area | Typical built-up per floor |
|---|---|---|
| 20x30 | 600 sq ft | 450 to 500 sq ft |
| 30x40 | 1,200 sq ft | 950 to 1,050 sq ft |
| 30x50 | 1,500 sq ft | 1,200 to 1,300 sq ft |
| 40x60 | 2,400 sq ft | 1,900 to 2,100 sq ft |
The ground floor often has a parking area. Parking is still built-up area, so it is counted in the rate, though parking flooring is a simpler and cheaper finish.
The simple formula is:
Approximate cost = Package rate per sq ft x total built-up area of all floors
Example: a 30x40 house with ground plus one floor, with about 1,000 sq ft per floor, has about 2,000 sq ft of built-up area. In the Premium package, the maths is 2,000 x ₹2,300 = ₹46,00,000, which is about ₹46 lakh.
What is included in the package rate
The package rate covers the work needed to hand over a house that is ready for you to start interiors. In short, it includes:
- Design: a 2D plan with revisions (2, 3 or 5 depending on package), a front elevation, and structural, electrical and plumbing drawings.
- Structure: RCC framed structure designed by a structural engineer, ISI Fe 550D TMT steel, 53-grade cement, solid concrete blocks, terrace waterproofing and anti-termite treatment at the foundation.
- Finishing: flooring, kitchen counter and tiles, bathroom tiles and sanitary ware, doors, windows, painting and elevation finish as per the package.
- Services: plumbing with an overhead tank, rainwater harvesting provision as per BWSSB norms, electrical wiring and switches, and an MCB distribution board.
- Site management: a site engineer, stage-wise quality checks and weekly photo updates (weekly photo and video in Premium and Royale).
Every brand and every allowance is named in the BOQ. So you can check exactly what the rate covers.
What is not included in the package rate
This is the part many owners miss. A per sq ft rate never covers everything you need to spend. Please add these to your budget:
- Plan approval fees and statutory charges. These are paid to the authorities. The amount depends on the plot and the built-up area. Verify current rates with the authority.
- Compound wall, gate, sump and borewell. These depend on plot size and site conditions, so they are quoted separately.
- BESCOM and BWSSB connection charges. Electricity and water connection fees are paid by the owner as per the rates of those departments.
- Interiors. Modular kitchen, wardrobes, false ceiling and furniture are not part of the package.
- GST. It is shown as a separate line in the BOQ.
When we say "approximate cost" in this guide, we mean the package rate multiplied by the built-up area, excluding the items above. Your total project cost will be higher. A good practice is to keep a separate budget line for these items and a small buffer for changes you may want midway.
House construction cost by package: G+1 and G+2 examples
Here are worked examples for a 30x40 plot, using about 1,000 sq ft built-up per floor. All numbers are approximate, rounded to the nearest ₹0.5 lakh, and exclude the items listed above.
Ground plus one floor (G+1): about 2,000 sq ft
| Package | Maths | Approximate cost |
|---|---|---|
| Basic | 2,000 x ₹1,900 = ₹38,00,000 | ₹38 lakh |
| Premium | 2,000 x ₹2,300 = ₹46,00,000 | ₹46 lakh |
| Royale | 2,000 x ₹2,700 = ₹54,00,000 | ₹54 lakh |
Ground plus two floors (G+2): about 3,000 sq ft
| Package | Maths | Approximate cost |
|---|---|---|
| Basic | 3,000 x ₹1,900 = ₹57,00,000 | ₹57 lakh |
| Premium | 3,000 x ₹2,300 = ₹69,00,000 | ₹69 lakh |
| Royale | 3,000 x ₹2,700 = ₹81,00,000 | ₹81 lakh |
One thing to notice: the rate per sq ft stays the same when you add a floor. The total goes up in a straight line with area. But in real life, a G+2 or G+3 building needs a stronger foundation and more columns, so your structural engineer will confirm the final design. This is why the BOQ is prepared only after the drawings are ready.
To try your own numbers, use our construction cost calculator.
House construction cost by plot size in Bangalore
Most homeowners start with their plot size. The table below uses the mid-point built-up area for each plot. Costs are for the Premium package, which most owners choose. Each plot size has its own page with all three packages and G+1 to G+3 options.
| Plot size | Built-up per floor (assumed) | G+1 Premium (approx.) | G+2 Premium (approx.) | Detailed guide |
|---|---|---|---|---|
| 20x30 | about 475 sq ft | 950 x ₹2,300 = ₹22 lakh | 1,425 x ₹2,300 = ₹33 lakh | 20x30 house construction cost |
| 30x40 | about 1,000 sq ft | 2,000 x ₹2,300 = ₹46 lakh | 3,000 x ₹2,300 = ₹69 lakh | 30x40 house construction cost |
| 30x50 | about 1,250 sq ft | 2,500 x ₹2,300 = ₹57.5 lakh | 3,750 x ₹2,300 = ₹86.5 lakh | 30x50 house construction cost |
| 40x60 | about 2,000 sq ft | 4,000 x ₹2,300 = ₹92 lakh | 6,000 x ₹2,300 = ₹138 lakh (₹1.38 crore) | 40x60 house construction cost |
For G+2 on the 30x50 plot, the exact figure is ₹86.25 lakh. We have rounded it up to ₹86.5 lakh. If your built-up area per floor is at the low or high end of the range, the cost moves by the same proportion. For example, a 30x40 G+1 at 1,900 sq ft in Premium is 1,900 x ₹2,300 = ₹43.7 lakh, and at 2,100 sq ft it is ₹48.3 lakh.
What changes the house construction cost in Bangalore?
Two houses on the same plot size can have different costs. These are the main reasons.
Built-up area and number of floors
More area means more cost. Balconies, a sit-out, a large staircase or a terrace room all add built-up area. Check your drawing and count every one of them.
Soil and foundation
Soil in Bengaluru varies by area. Some sites have hard murrum, some have filled-up or loose soil. A soil test tells the structural engineer what foundation is needed. A weak soil can mean deeper footings or a different foundation type, and that changes the cost. This is a site-specific item and cannot be guessed from a plot size.
Package and finishes
The ₹800 gap between Basic and Royale comes from tiles, bathroom brands, doors, windows, electrical fittings, paint and elevation. If you pick upgrades beyond the allowance (for example a ₹2 lakh main door in a package with a ₹60,000 allowance), you pay the difference.
Elevation design
A plain elevation with paint and grooves is the cheapest. Texture paint, tile cladding, stone, HPL cladding or louvres add cost. See our notes on house elevation designs.
Number of floors and height
Taller buildings need stronger columns, more steel and better planning of the staircase and water tanks. The cost per sq ft may not stay exactly the same for G+3 or above, so ask for a design-based BOQ.
Approvals and site access
Approval fees depend on your plot and built-up area. Narrow roads, a plot with a slope, or a site where a truck cannot reach also add to cost, because material handling takes more labour.
Material price movement and design changes
Steel and cement prices move up and down. A written BOQ with named brands protects you from confusion. The biggest cost increase in most projects comes from changes made after construction starts, such as moving a wall or a bathroom after the slab is cast. Finalise the plan first. Our guide on house planning before construction explains how.
How to reduce house construction cost without cutting quality
You can save money without using weak material. Here is what we suggest to homeowners.
- Keep the plan simple. A regular rectangle or square shape costs less than a plan with many corners and projections.
- Stack the bathrooms. Placing bathrooms and the kitchen one above the other reduces plumbing length.
- Finalise the plan before starting. Use the free revisions in your package. Changes after the slab is cast are costly.
- Choose the package by finish, not by structure. The structure is strong in all three packages. If budget is tight, take Basic or Premium and upgrade only the items you care about, such as the main door or bathroom fittings.
- Plan interiors in stages. Interiors are separate from the package. You can do the kitchen and wardrobes first and the rest later.
- Do not rush by overlapping trades. Delays and rework cost more than a planned schedule.
- Ask for the BOQ line by line. If a line is unclear, ask. Compare two quotes only when both name brands and allowances.
- Buy fixtures with the allowance in mind. Tiles, sanitary ware and fittings have a limit per sq ft or per bathroom. Buy within it and you avoid extra charges.
If you are comparing builders, read how to choose a house construction company in Bangalore before you decide.
Why do two quotes for the same house look so different?
Owners often receive one quote at ₹1,800 and another at ₹2,400 and wonder why. Usually the answer is in what is written, or not written. Check these points:
- Is the rate for built-up area or for plot area?
- Are brands of steel, cement, tiles, switches and sanitary ware named?
- Is the staircase headroom counted?
- Are GST, approval fees, compound wall, sump and connection charges inside the rate or outside it?
- Is the allowance for tiles, main door and bathroom fittings written in rupees?
- Does the quote have a stage-wise payment schedule?
A low rate with open-ended items can end up costing more than a clear rate with a full BOQ. Please verify what is on paper, not what is said on the phone. Market rates of other builders vary and change often, so we do not compare prices here.
How Matrix Realty prepares your quote
We have 10+ years of experience and have delivered 50+ homes and buildings in Bengaluru and Mysuru. Our quoting method is simple.
- Site visit and discussion. We note your plot size, road, family needs and budget.
- Design and drawings. We prepare the 2D plan and elevation. The plan is approved by you before any costing is final.
- Itemised BOQ. Every item and every brand is written. You see the quantity, the allowance and the amount.
- Written agreement. The scope, rate, schedule and payment stages are in the agreement.
- Stage-wise payments. You pay only for completed stages. Our site engineer does quality checks at each stage and you get weekly photo and video updates.
- Handover file. At the end you get the agreement, drawings, BOQ, material test reports and handover documents.
Plan approval is handled as part of turnkey work. You can read more in our BBMP plan approval guide. Timelines we usually quote are 8 to 10 months for a G+1 home and 10 to 14 months for G+2, depending on plot, design and approvals. See house construction timeline for stage details.
A simple way to plan your total budget
Use this checklist to build your full budget, not just the construction part.
| Budget line | Included in package rate? | How to plan it |
|---|---|---|
| Construction (built-up area x rate) | Yes | Use the formula in this guide |
| Plan approval fees and statutory charges | No | Ask for the current fee on your plot |
| Compound wall, gate, sump, borewell | No | Get a separate estimate after the site visit |
| BESCOM and BWSSB connections | No | Check the department rates |
| Interiors | No | Decide room by room, in stages |
| GST | Shown separately | Read the BOQ tax line |
| Buffer for changes | No | Keep a reserve in your own budget |
If you are also deciding between two floors or three, our note on G+1 vs G+2 houses may help.
Common budget mistakes to avoid
Over the years we have seen the same budget mistakes again and again. Most of them are easy to avoid if you know about them early.
- Counting only the plot area. Owners multiply the plot size by the rate and get a number that is too low. Always use the built-up area of all floors.
- Forgetting the excluded items. Approvals, compound wall, sump, borewell, connections and interiors can add a large amount. Write them down on day one.
- Choosing a builder only on the lowest rate. A low rate with unnamed brands can lead to arguments later. Compare BOQs, not rates.
- Changing the plan after the slab is cast. Breaking and rebuilding costs money and time. Use your plan revisions at the design stage.
- Paying ahead of the work. Pay for stages that are complete. The agreement should link each payment to a stage.
- Ignoring the soil. A soil test before design helps the structural engineer plan the right foundation.
- Not keeping a reserve. Keep a part of your own funds free for small changes and for items you decide late.
Also see our list of house construction mistakes in Bangalore and the house construction checklist to plan each step.
How construction cost is spread over the stages
You do not pay the full amount at once. Payments follow the stages of work: foundation, plinth, each slab, brickwork, plastering, flooring and finishing, painting, and handover. The exact schedule is written in your agreement. This is why the cash flow of a G+1 home over 8 to 10 months is spread over many smaller payments. Plan your loan disbursal or savings to match. If you are taking a bank loan, ask your bank how it releases money by stage, and verify this with the bank directly.
Frequently asked questions
What is the house construction cost per sq ft in Bangalore in 2026?
Our turnkey rates are ₹1,900 (Basic), ₹2,300 (Premium) and ₹2,700 (Royale) per sq ft of built-up area. These are approximate and GST is shown separately. Other builders charge differently, so please verify current rates and compare BOQs, not just rates.
How much does a 30x40 house cost to build in Bangalore?
A 30x40 G+1 house with about 2,000 sq ft built-up costs roughly ₹38 lakh (Basic), ₹46 lakh (Premium) or ₹54 lakh (Royale). This excludes approvals, compound wall, sump, borewell, connections, interiors and GST.
Is the rate on plot area or built-up area?
It is on built-up area, which is the total constructed area on all floors, including staircase headroom. A 1,200 sq ft plot does not mean 1,200 sq ft of construction. Setbacks reduce the area per floor.
What is not included in the construction rate?
Plan approval fees and statutory charges, compound wall, gate, sump and borewell, BESCOM and BWSSB connection charges, interiors such as modular kitchen, wardrobes and false ceiling, and GST. Keep a separate budget for these.
Which package should I choose?
Most homeowners choose Premium for its balance of finish and cost. Basic suits a tight budget with a strong structure. Royale suits owners who want upgraded bathrooms, doors, glass railing and a designed elevation.
Does the cost per sq ft change for G+2 or G+3?
The package rate stays the same, so the total rises with area. But taller buildings need a stronger foundation and structure, so the final BOQ depends on the structural design. Ask for a design-based quote.
How can I reduce the construction cost?
Keep the plan regular, stack bathrooms, finalise the plan before work starts, and choose finishes within the allowances. Do not reduce structure quality. Savings should come from finishes and design, not from steel or cement.
How long does it take to build a house?
We usually quote 8 to 10 months for a G+1 home and 10 to 14 months for G+2. The actual time depends on the plot, design and approvals.
How do I pay during construction?
Payments are stage-wise, as set in the written agreement. You pay only for completed stages. Our site engineer checks quality at each stage and you receive weekly photo and video updates.