House Construction in Vijayanagar, Bengaluru
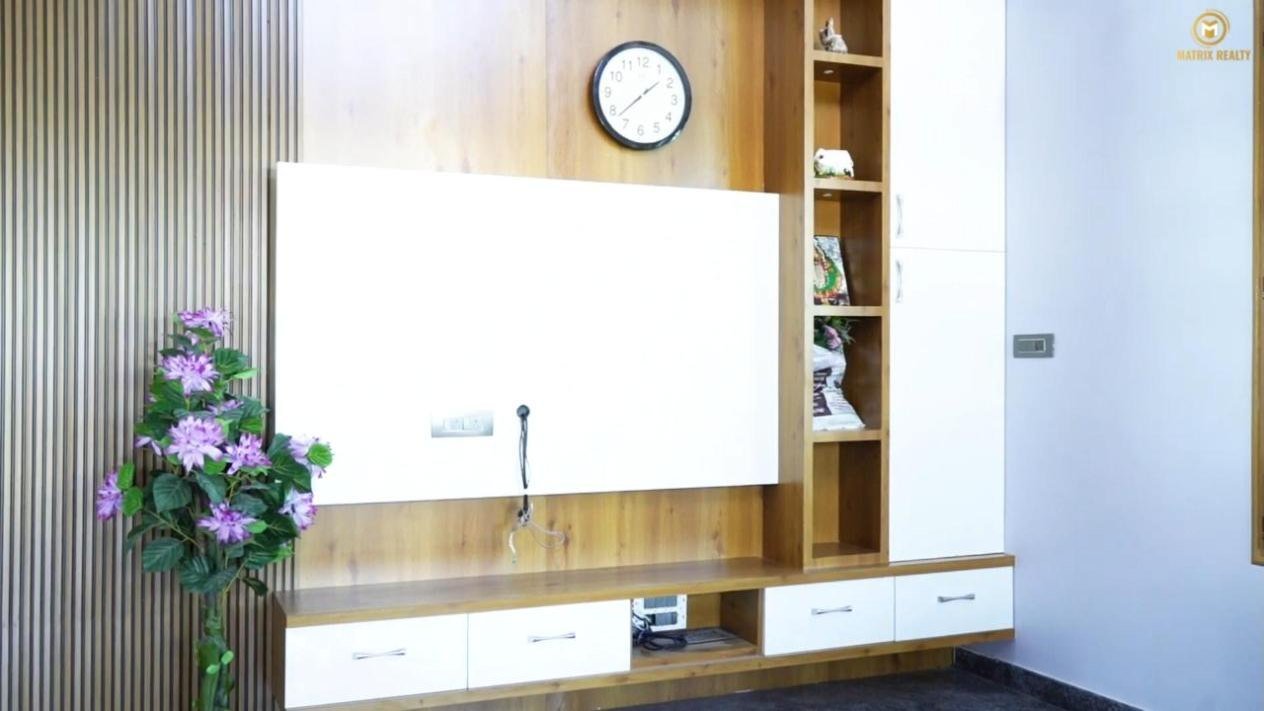
Vijayanagar is a settled neighbourhood, and most house construction in Vijayanagar, Bangalore means rebuilding an old home or building on a small, valuable plot. Matrix Realty serves this area from its Nagarabhavi office, only a few kilometres away. Here is what owners should know about plots, cost and approvals before they start.
About building in Vijayanagar
Vijayanagar sits in west Bengaluru, between Magadi Road and Mysore Road, with Chord Road, Hampi Nagar, Attiguppe, Hosahalli and RPC Layout nearby. The area was developed long ago, mainly as BDA layouts with a regular grid of streets. Because it is built up, new vacant sites are rare. Most of our enquiries here are for demolition and reconstruction of old single-floor houses.
Plot sizes are typically 30x40 and 40x60, though you will also see 20x30 and 30x50 sites, especially in the inner streets. Owners often rebuild as G+2, with the family on one floor and rental units on the other floors. Parking on the ground floor is normal. Because plots are small and costly, careful planning of each room matters more than anywhere else. Our article on house planning before construction explains how to avoid wasted area.
Connectivity is very good. The Purple Line of Namma Metro has Vijayanagar, Attiguppe and Deepanjali Nagar stations on this side, and Chord Road and Magadi Road give quick access to Rajajinagar, Malleshwaram and the city centre. Colleges, hospitals and shops are within walking or short auto distance. This keeps rental demand strong, though you should check local rent levels before you decide the number of units.
Rebuilding in an old area has its own challenges. Neighbouring houses are close, often sharing a wall. Before excavation, we check the condition of the adjoining walls and plan the digging in short sections. Old drainage and water lines under the road also need checking so that new connections are made properly.
On soil and water, the general experience in this part of west Bengaluru is firm ground at a moderate depth, but this is only what is commonly seen. Always confirm with a soil test. Groundwater may be deep in many older layouts, and Cauvery supply from BWSSB is usually available, so many owners rely on that and keep a borewell as backup.
What we build in Vijayanagar
- Full demolition and new G+1 or G+2 buildings on existing house plots.
- Rental buildings with separate floors, meters and parking.
- Duplex homes for joint families, with a pooja room and terrace.
- Extra floors on suitable existing buildings, after a structural check.
You receive an itemised BOQ naming each brand, a written agreement and approved drawings. Payments are tied to completed stages. A site engineer carries out stage-wise quality checks, and you get weekly photo and video updates, material test reports and a full handover file at the end.
Cost for a 30x40 G+1 house in Vijayanagar
For our estimates, a 30x40 plot gives about 950 to 1,050 sq ft per floor after setbacks. With two floors, we take about 2,000 sq ft of built-up area. The table shows the approximate cost under each package. Verify current rates before you finalise, as prices change.
| Package | Rate per sq ft | Approximate total |
|---|---|---|
| Basic | ₹1,900 | about ₹38 lakh |
| Premium | ₹2,300 | about ₹46 lakh |
| Royale | ₹2,700 | about ₹54 lakh |
Not included: plan approval fees and statutory charges; compound wall, gate, sump and borewell; BESCOM and BWSSB connection charges; interiors like modular kitchen, wardrobes and false ceiling. GST is shown separately in the BOQ.
If you are rebuilding, add the cost of demolishing the old house and shifting debris, which depends on the size of the old structure. We include this in the quote when you ask for it. For a deeper breakdown, read our 30x40 house construction cost guide.
Plan approval in Vijayanagar
For a rebuild, you need a new plan sanction from the local body (BBMP or the local planning authority). You will usually need the sale deed, khata, tax receipts, encumbrance certificate and the old building details. Since the site is in a BDA-developed layout, some owners also need to cross-check the BDA papers. Setbacks follow the plot size and the road width, and your final built-up area may differ from the example above.
Fees depend on the area and rules in force, so please verify the current figure. The process, step by step, is explained in our BBMP plan approval guide. We prepare the drawings and handle submission as a part of the turnkey service.
One practical point: if you plan to add rental units, tell us before the drawing stage. It affects parking, staircase position and meter rooms, and these are hard to change after sanction.
Points to plan when you rebuild in Vijayanagar
Start with what you will do during construction. Most owners shift to a rented house nearby for the period. Since the building is done in about 8 to 10 months for G+1 and 10 to 14 months for G+2, plan the rent for that long and add a little buffer for approval time.
Next, plan the use of space. On a 30x40 plot, every foot matters. A staircase in the wrong place can waste a good amount of floor area. We try to keep the staircase compact, give the kitchen a window to the outside and keep the bedrooms away from the road side where possible. Vastu is followed in the Premium and Royale drawings.
Think about lanes and vehicles. In Vijayanagar, many streets are narrow and have cars parked on both sides. A truck carrying steel or a mixer may need a gap of a few hours. We speak to neighbours in advance, fix the delivery time and keep the road clean. This small effort avoids arguments.
Finally, keep the old documents ready. Owners of old Vijayanagar houses often have papers from decades ago, with names of earlier owners and old khata numbers. Bring all of them. If a document is missing, it is better to know on day one than after the plan is submitted.
Distance from our Nagarabhavi office
Vijayanagar is one of the closest areas to our office on 80 Feet Road, NGEF Layout. It is roughly 4 to 6 km away, and usually 15 to 25 minutes by road, depending on traffic on Chord Road and the Outer Ring Road. These are approximate. The office is open Monday to Saturday, 9 am to 6 pm.
Also see our nearby areas
We work across west Bengaluru. You may also want to read about house construction in Nagarabhavi, house construction in RR Nagar and house construction in Banashankari.
Frequently asked questions
Can you demolish my old house in Vijayanagar and build a new one?
Yes. We take care of demolition planning, debris removal and the new construction under one agreement. The demolition cost is not part of the package rate, so we give it as a separate line in the BOQ.
Is G+2 allowed on a 30x40 plot here?
It depends on the sanctioned plan rules for your plot, road width and setbacks. Many owners build G+2 on 30x40 sites. We check the current rules during the design stage.
How do you protect the neighbouring walls?
We inspect the adjoining walls before work starts and dig the foundation in short sections. The structural engineer also advises on the depth and method. This is very important in a closely built area.
What is the cost per sq ft for house construction in Vijayanagar?
Our 2026 rates are ₹1,900, ₹2,300 and ₹2,700 per sq ft for Basic, Premium and Royale. These exclude approvals, compound wall, sump, borewell, utility connections, interiors and GST.
How long does a rebuild take?
A G+1 home takes about 8 to 10 months and a G+2 about 10 to 14 months. The time for demolition and approval is separate from this. We write the milestone schedule in the agreement.
Will I get updates if I live elsewhere?
Yes. You receive weekly photo and video updates, and the site engineer reports each stage check. You can also visit the site or our office whenever you wish.