Plan First, Build Once: How Proper Planning & Design Can Save You ₹3–5 Lakhs on Your Home
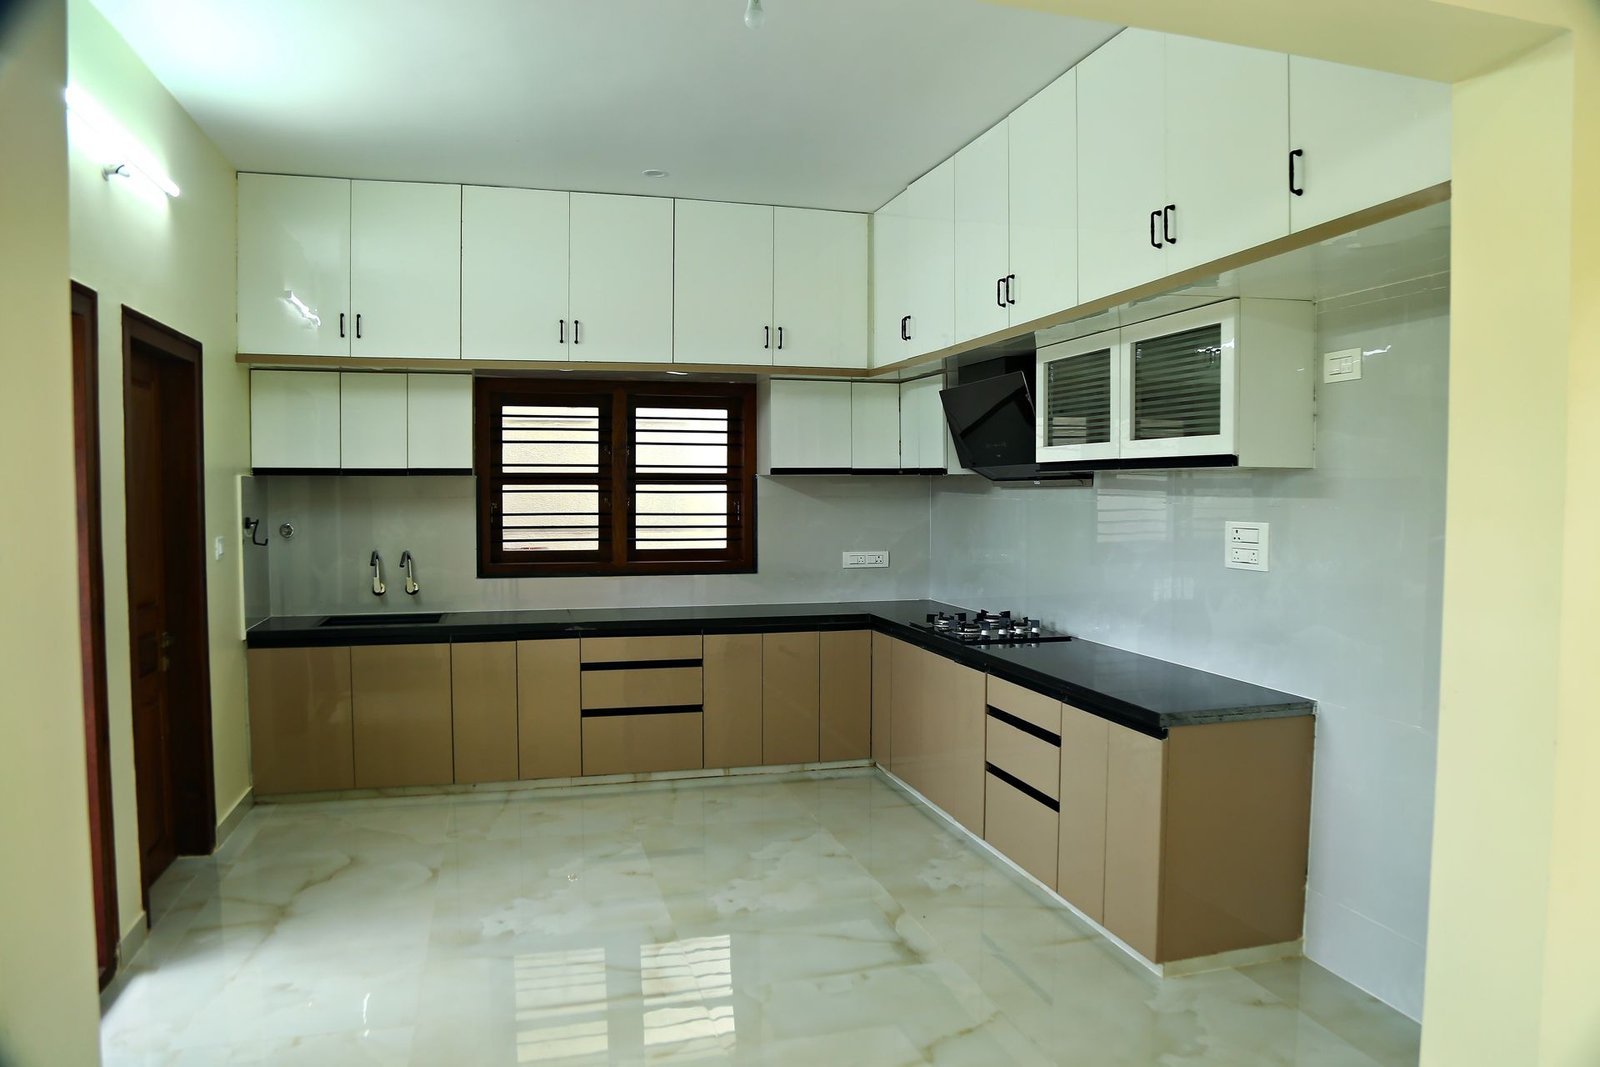
Every home begins as a dream — a big kitchen, a bright living room, a terrace garden, a room for parents. Dreams are important. But a dream is not a plan. The families who build the best homes in Bangalore, on time and on budget, are not the ones with the biggest dreams. They are the ones who spent a few extra weeks planning before the first brick was laid.
In our experience, careful planning and design can save a typical family ₹3–5 lakhs on an independent house, and months of stress. Here is where that money actually comes from.
Dreaming vs planning: what is the difference?
Dreaming is collecting ideas: an elevation you saw on Instagram, a kitchen from a friend’s house, a vague budget. Planning is turning those ideas into decisions that can be built: exact room sizes, the column grid, where every switch and tap goes, which materials, what it will cost and in what order it will be done.
When construction starts with only a dream, the real decisions get made on site, in a hurry, often after something has already been built. That is where money leaks.
The 1–10–100 rule of construction changes
A simple way to think about it:
- ₹1 to change something on paper, during design.
- ₹10 to change it during construction, before finishing.
- ₹100 to change it after finishing — breaking tiles, re-routing pipes, re-plastering, repainting.
Moving a window 2 feet on a drawing takes minutes. Moving it after the lintel is cast and the wall is plastered means demolition, new concrete, re-plastering, re-painting and delay.
Seven ways good planning saves ₹3–5 lakhs
1. An efficient structural design
A well-planned column grid, sensible spans and a structure designed by a qualified engineer for your actual soil conditions avoid both over-design (wasted steel and concrete) and under-design (risk). Trimming unnecessary steel and concrete by even 8–10% on a G+2 house can save ₹60,000 to ₹1.2 lakhs.
2. No mid-construction changes
Changing a room layout, shifting a staircase, adding a bathroom or enlarging a window after the structure is up is the single biggest source of cost overruns we see. Freezing the plan before work begins typically avoids ₹50,000 to ₹1.5 lakhs in demolition and rework.
3. Electrical and plumbing planned with the furniture
When the furniture layout, kitchen design and bathroom layouts are fixed early, every switch, socket, light point, tap and drain is placed exactly once. No chasing walls later, no extension cords behind the TV, no moving a geyser point. Savings: ₹25,000 to ₹60,000.
4. Standard sizes for doors, windows and tiles
Designing openings around standard door and window sizes, and room dimensions around tile sizes, reduces custom fabrication and tile wastage. Savings: ₹30,000 to ₹70,000.
5. Smart space planning
A compact staircase, shared plumbing walls (bathrooms and kitchen stacked or placed back-to-back) and no wasted corridors mean you build fewer square feet for the same usable space. Every 50 sq ft saved at today’s construction rates is worth roughly ₹1 lakh.
6. Planned material purchases
With a clear BOQ and schedule, materials are ordered in the right quantities at the right time, with less wastage, theft and last-minute buying at higher prices. Savings: ₹40,000 to ₹80,000.
7. Finishing on time
Delays have a hidden cost: rent you keep paying and interest on your home loan while the house is not ready. A three-month delay can easily cost ₹75,000 to ₹1.5 lakhs. A realistic, planned schedule is one of the best investments you can make.
A worked example: 30x40, G+2
For a typical 30x40 site in Bangalore with a G+2 house of about 2,400–2,800 sq ft, here is an illustrative range of what good planning can save:
| Area of saving | Typical range |
|---|---|
| Efficient structural design | ₹60,000 – ₹1,20,000 |
| Avoiding mid-construction changes and rework | ₹50,000 – ₹1,50,000 |
| Planned electrical & plumbing points | ₹25,000 – ₹60,000 |
| Standard door, window & tile sizes | ₹30,000 – ₹70,000 |
| Planned material purchase, less wastage | ₹40,000 – ₹80,000 |
| Avoiding a 2–3 month delay (rent + loan interest) | ₹75,000 – ₹1,50,000 |
| Total potential saving | ₹2.8 – ₹6.3 lakhs |
These are illustrative estimates based on typical Bangalore construction costs in 2026. Actual savings depend on your plot, design, specification and market prices. Most families land comfortably in the ₹3–5 lakh range.
Your pre-construction planning checklist
Before the bhoomi pooja, make sure you have:
- Clear title documents, khata and a surveyed site with boundaries marked.
- A soil test report.
- A final floor plan with furniture layout, agreed by the whole family.
- Front elevation and 3D views (to visualise — but build from the drawings).
- Structural drawings from a qualified engineer.
- Electrical, plumbing and drainage layouts.
- Door and window schedule with sizes.
- Kitchen and bathroom layouts.
- An itemised BOQ and written material specification.
- A realistic budget with a 5–10% contingency.
- An approved building plan from the local authority.
- A milestone-based construction schedule and payment plan.
Dream big — then plan it properly
There is nothing wrong with dreaming. The best homes start with a clear vision. But the families who end up happiest are those who give their dream a solid plan: every room sized, every point placed, every material chosen and every rupee accounted for — before construction begins.
At Matrix Realty, planning is where every project starts. We sit with you to finalise the design, structure, services and BOQ, so that your home is built once, built right and built within budget. See the results on our projects page and in our home tours on YouTube.
Frequently asked questions
How much can proper planning save when building a house?
For a typical 2,000 to 3,000 sq ft independent house in Bangalore, good planning and design commonly saves around ₹3 to 5 lakhs by optimising the structure, avoiding rework and mid-construction changes, reducing material wastage and preventing delays. Actual savings depend on the plot, design and material prices.
How long should house planning take before construction starts?
Allow around four to eight weeks for soil testing, architectural planning, structural design, detailed drawings, the BOQ and approvals. This time is repaid many times over by a faster, smoother build.
What should be finalised before construction starts?
The floor plan, elevation, structural drawings, electrical and plumbing layouts, door and window schedule, kitchen and bathroom layouts, material specification, BOQ, budget with contingency and the construction schedule.
Why do mid-construction changes cost so much?
A change after work is done means paying twice: once to demolish or modify what was built, and again to rebuild it, plus the delay. Moving a wall, window or bathroom on paper costs almost nothing; moving it on site can cost thousands to lakhs.