House Construction Checklist Bangalore: 50 Points From Site to Handover
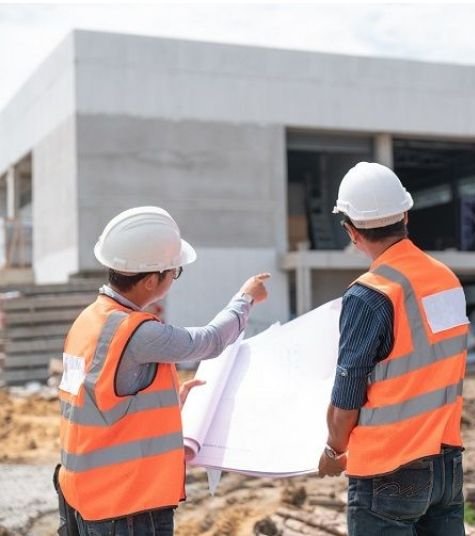
A good house construction checklist for Bangalore can save you lakhs and many months of worry. Building a house involves hundreds of small decisions, and most of the costly mistakes happen because something was not checked at the right time. This guide gives you 50 simple checks, grouped by stage, that you can use with any builder.
Why every house needs a checklist
This list is meant for ordinary families building an independent house on their own plot. You do not need to be an engineer to use it.
In any good factory or workshop, work is done with checklists. Pilots use them. Hospitals use them. The reason is simple. People forget, and small misses become big failures. A house is the biggest purchase for most families, but many build it without a single written list.
The idea of checking work at each stage comes from the Toyota Production System. There, a problem is not left to grow. It is found early, its cause is found, and it is fixed before the next stage starts. The same cycle of Plan, Do, Check, Act (PDCA) works well in house construction. Plan the stage, do the work, check it against a list, and act on what you find.
Concrete work cannot be undone easily. A wrongly placed column or a poorly cured slab stays in the building for decades. So the checks must happen before the next stage covers the work.
A short history: why stage-wise checking became standard
In the past, checking a house was left to the mason's eye. The owner came on Sunday, walked around and approved. That worked when houses were small and simple. Today houses have two or three floors, RCC frames, hidden plumbing and electrical lines, and waterproofing layers. Most of this is covered the next day.
That is why stage-wise checking is now the usual practice with good builders. The idea is to stop at fixed points, check the work against the drawing and the BOQ, record the result with photos, and only then allow the next stage. It adds a little time to each stage. It saves a lot of time and money overall.
The problem: what goes wrong when there is no checklist
Families who build without a checklist often face the same troubles.
- The plot has a legal or boundary issue that is found after construction begins.
- The plan is not sanctioned, or the building goes beyond the sanctioned plan.
- Cost grows by lakhs because of items that were not in the quote.
- Seepage, cracks or uneven floors appear within a year or two.
- Important drawings and papers are not available at handover.
Each of these is expensive. Some of them are almost impossible to fix later.
Root causes: why these problems happen
Let us break the big problem into small causes. This is the first step of PDCA.
- Site not checked before buying or building. Papers are not verified, and soil and boundaries are not looked at.
- Approvals started late. Work begins before the plan is sanctioned.
- Design not finalised. Changes happen on site after walls and slabs are ready.
- Scope not defined. The BOQ is vague, and the agreement does not list exclusions or payment stages.
- Structure not checked at the right stage. Once concrete is poured, a mistake cannot be seen.
- Finishing rushed. Waterproofing, level checks and fittings are not tested.
- Handover without a file. The owner gets keys but not papers.
Solutions: the 50-point house construction checklist for Bangalore
Each stage below answers one root cause. Tick each point as you finish it. Where we mention fees or rates, they are indicative, and you should verify current figures with the authority or builder.
Stage 1: Before buying or verifying the site (7 points)
- Check the sale deed and chain of ownership. Ask a lawyer to verify the title for at least the last 30 years.
- Check the Encumbrance Certificate (EC). It should show that the plot has no loan or legal claim.
- Check the khata. Find out whether it is an A khata or a B khata. This affects approvals and loans. Confirm the current rules with the authority.
- Check the land use. The plot should be in a zone where residential construction is allowed under the master plan.
- Measure the plot yourself. Compare the actual size and boundaries with the papers. Ask a surveyor if there is any doubt.
- Check road width and access. The road in front decides setbacks and how material trucks can reach the plot.
- Look at soil, water and slope. Note low-lying areas, water logging, nearby drains and rock. A soil test before design is a good practice.
Stage 2: Documents and approvals (8 points)
- Keep original and attested copies of all site documents. Store scans in one folder.
- Get the survey sketch or plot boundary report. It supports your plan application.
- Check setback rules for your plot size. After setbacks, a 30x40 plot gives about 950 to 1,050 sq ft per floor. Treat this as indicative.
- Apply for plan sanction before starting work. Read our guide on BBMP plan approval in Bangalore.
- Budget for approval fees and statutory charges. Rates change. Verify current rates with the authority.
- Keep the sanctioned plan on site. Build only as per the sanctioned plan.
- Plan for BESCOM and BWSSB connections early. Apply in time so that the connections are ready near handover. Their charges are not part of most package rates.
- Check neighbour boundaries. Agree on the common wall and drainage lines in writing, if needed.
Stage 3: Design (7 points)
- Write down family needs. Number of bedrooms, parking, pooja room, rental portion and future floors.
- Fix your budget and package level. Compare Basic, Premium and Royale on our packages page.
- Review at least two plan options. Walk through each room on paper, thinking of daily use.
- Check Vastu needs early. If they matter to your family, say so in the first meeting so that the plan is made with them.
- Check light and ventilation in every room. Plan windows with cross ventilation.
- Get structural, electrical and plumbing drawings. Do not accept "we will do it on site".
- Approve the final drawings in writing. A 3D or VR walkthrough, where available, helps you see the design before building. Make changes now, because they cost much more later.
Stage 4: BOQ and agreement (7 points)
- Get an itemised BOQ. Every item should have a quantity, a brand or specification and a rate.
- Check steel and cement. The BOQ should name the steel grade, such as Fe 550D TMT, and the cement grade and brand.
- Check wall and block details. Block type, size and wall thickness should be written.
- Check allowances. Kitchen counter, tiles, bathroom fittings, doors and flooring should have a rupee limit per sq ft or per unit.
- List what is not included. Plan approval fees, compound wall, gate, sump, borewell, utility charges, interiors and GST are common exclusions. Add them to your budget.
- Agree on stage-wise payments. Pay only for completed stages, as written in the agreement.
- Sign a written agreement with a milestone schedule. It should state the start date, the stages and the expected finish.
Stage 5: Foundation and structure (9 points)
- Mark the layout with the sanctioned plan. Check the plot boundary and setbacks before digging.
- Check the excavation depth and soil. Compare it with the structural drawing. Report any change, such as soft soil or rock, to the engineer.
- Do anti-termite treatment at the foundation. Ask for a record of the treatment.
- Check reinforcement before concreting. Bar size, spacing, cover and lap length should match the drawing. Take photos.
- Check shuttering and levels. Formwork should be firm, and levels should be marked.
- Take concrete cube samples. Keep the test reports for your file.
- Check steel grade and certificates. The steel on site should match the BOQ. Keep the delivery bills.
- Cure concrete properly. Slabs and columns should be kept wet for the required days.
- Check floor-to-floor height and column alignment. Measure after each slab so that errors do not carry upwards.
Stage 6: Finishing (8 points)
- Test terrace and toilet waterproofing. Do a water-holding test for at least 48 hours before tiling.
- Check masonry and plastering. Walls should be plumb, and plaster should be even and free of hollow sounds.
- Test plumbing lines under pressure. Do this before covering them with plaster or tiles.
- Check electrical conduit and points. Compare point locations with the drawing and add extra points before plastering, not after.
- Check floor tile levels and slope. Bathroom and balcony floors should slope towards the drain.
- Check door and window fitting. Doors should open and close smoothly. Windows should be sealed against rain.
- Check paint coats and finish. Walls should be primed and given the number of coats in the BOQ.
- Test every switch, tap, fitting and light. Note defects in a list for fixing.
Stage 7: Handover (4 points)
- Do a walk-through with a snag list. Mark all small defects and get a date for closing each.
- Get the complete handover file. It should have the agreement, drawings, BOQ, test reports and handover documents.
- Collect utility documents and meter details. Keep bills, connection papers and manuals for fittings.
- Complete final payment only after the snag list is closed. Take a written receipt for every payment.
Matrix Realty follows these ideas in its own process. For example, we share weekly photo and video updates, run stage-wise quality checks and give a handover file. You can read about our turnkey process for more details.
Who should check what
You do not have to do every check yourself. Agree on this at the start, and write it into the agreement or the schedule.
| Stage | Owner checks | Builder and site engineer check |
|---|---|---|
| Site and documents | Papers, boundaries, lawyer's opinion | Soil, access, setbacks |
| Design and BOQ | Needs, budget, final approval in writing | Drawings, quantities, brands |
| Foundation and structure | Photos, test reports, bills | Reinforcement, levels, shuttering, curing |
| Finishing | Samples, fittings, colours | Waterproofing test, pressure test, levels |
| Handover | Snag list, file, payments | Closing the snag list, documents |
If you cannot visit the site often, ask for weekly photo and video updates and review them against this list.
How to use this checklist well
Do not try to check everything alone. Share the list with your builder at the start and agree on who checks each point. Ask for photos of each stage. Keep a simple folder, either printed or on your phone, with the date, the point and the result.
Also, check the cost while you check the work. Our house construction cost guide and cost calculator help you keep the budget realistic, and the guide to house construction mistakes in Bangalore shows what happens when a check is skipped.
Three habits that make the checklist work
- Check before the next stage, not after. A check done after the slab is cast is only a record. A check done before is protection.
- Take photos with date and location. Photos of reinforcement, waterproofing and pipe lines are your proof if a question comes up later.
- Write every change down. If you ask for a change, get the cost and time impact in writing before the work is done.
These habits cost nothing. They are the same ones used in good factories and good construction firms.
Summary
A checklist turns worry into action. Verify the site and papers first, get approvals before work, finalise the design, fix the scope in the BOQ and agreement, check the structure before it is covered, test the finishing, and take a complete file at handover. Follow Plan, Do, Check, Act at every stage and fix small problems before they become big ones.
Frequently asked questions
What documents do I need to build a house in Bangalore?
You usually need the sale deed, khata, Encumbrance Certificate, tax paid receipts and a survey sketch, along with an approved plan. The exact list depends on your plot and the authority. Verify the current list before you apply.
Should I get the plan sanctioned before starting?
Yes. Build only as per the sanctioned plan. Work without sanction or beyond it can lead to penalties and problems with loans, sale and utility connections.
When should I do a soil test?
Do it before the structural design, so that the foundation is designed for your soil. It is a small cost compared to the cost of a wrong foundation.
How can I check the quality of steel and concrete?
Check that the steel grade and brand match the BOQ and keep the delivery bills. For concrete, ask for cube tests and keep the reports. Take photos of reinforcement before every pour.
How do I test waterproofing?
Fill the terrace or toilet floor with water to a few centimetres and leave it for at least 48 hours. Check the ceiling and walls below for damp patches before you start tiling.
What should be in the handover file?
The agreement, drawings, BOQ, test reports and handover documents. Also ask for utility papers, meter details and fitting manuals.
How much should I keep in reserve beyond the package rate?
Many items fall outside a package rate, such as approval fees, compound wall, sump, borewell, utility charges and interiors. Make a list of these and add them to your budget. Please verify current rates for each.
Can Matrix Realty help me with this checklist?
Yes. We build in Bengaluru and Mysuru, and our process covers BOQ, agreement, stage-wise quality checks and handover documents. Call us or send your plot details for an estimate.