House Construction in Kengeri, Bengaluru
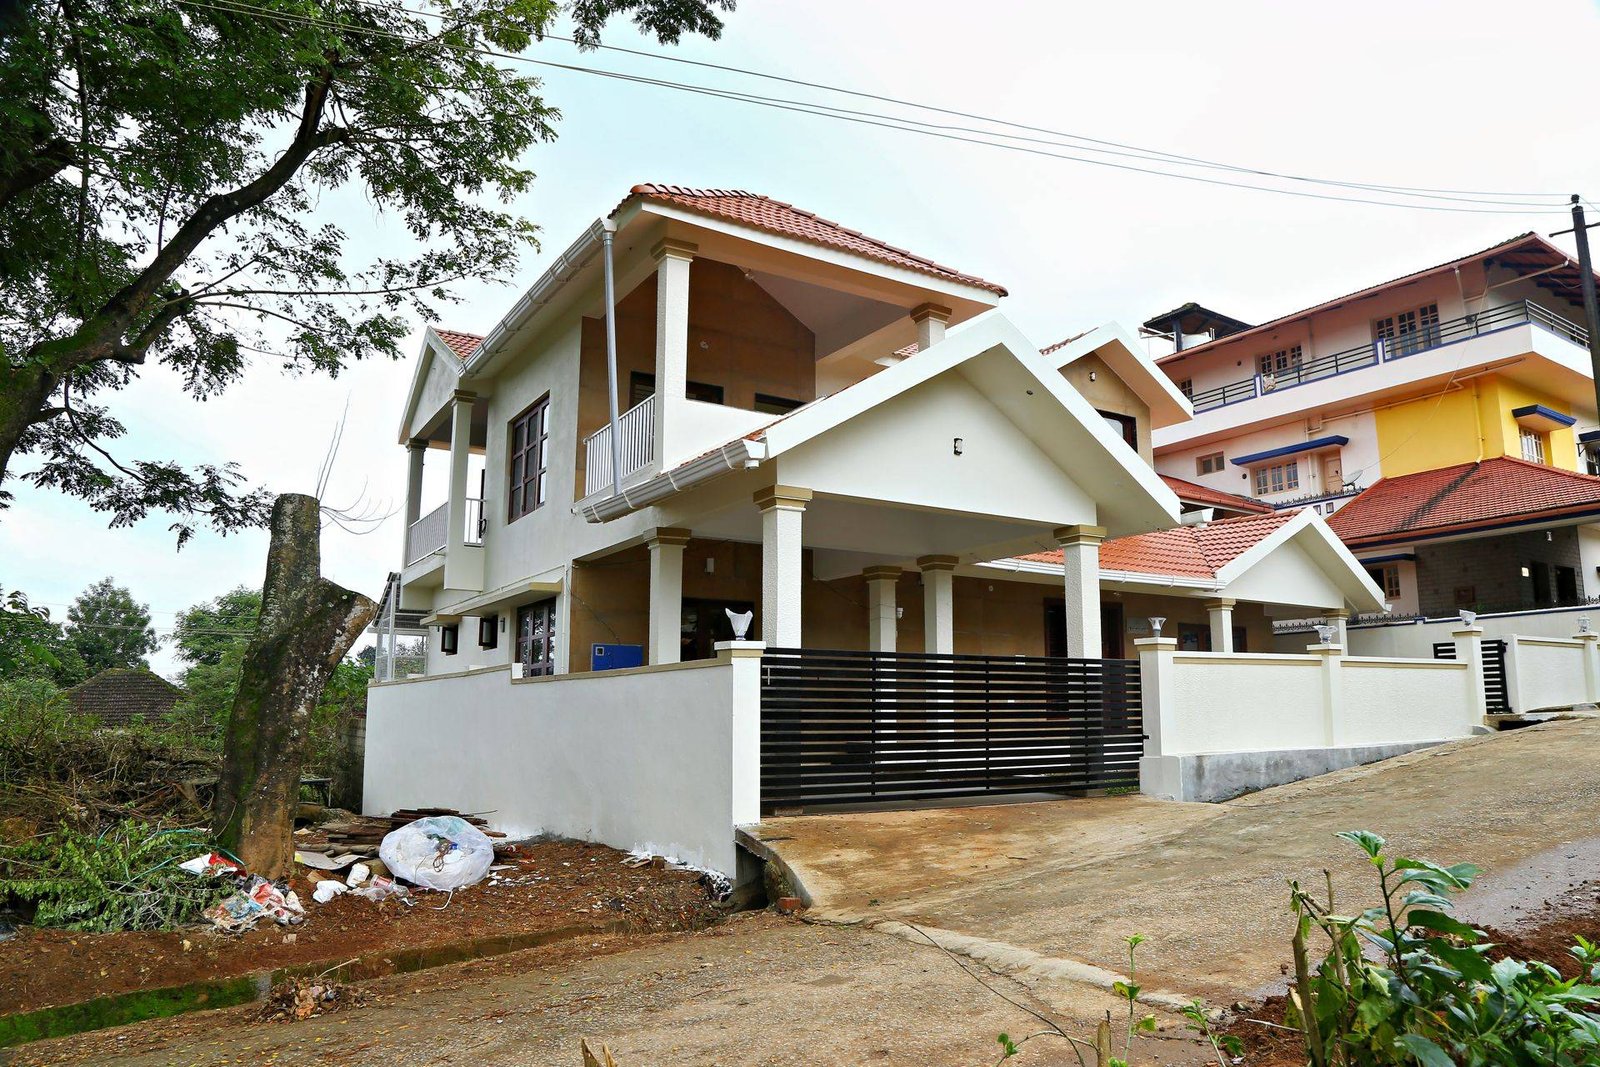
Kengeri has grown fast on the southwest edge of the city, and house construction in Kengeri now covers everything from small rental buildings to large family homes. Matrix Realty builds in Kengeri, Kengeri Satellite Town and Upparpet, with the engineering team based at our Nagarabhavi office. This page covers the local conditions, a cost table and the papers you need.
Building a house in Kengeri: what the area offers
Kengeri lies at the end of the Purple Line on Mysore Road. The Namma Metro line now reaches Kengeri and goes further to Challaghatta, which has improved travel to the city. Kengeri Satellite Town is a BDA-developed township with planned roads, parks and numbered stages. Around it you will find Upparpet, Kommaghatta, Gollahalli, Kumbalgodu and the Mysore Road side, as well as many private layouts.
The kind of plot you buy here changes the work. Satellite Town sites are usually regular, with proper road widths, and common sizes are 30x40 and 40x60. In private layouts and the edges of the town, the sizes vary, and some roads are narrow or still unfinished. Before you buy or build, visit the plot in the rain to see how water flows on the road.
Kengeri attracts families who want more space at a lower land cost than central areas. It also attracts investors, since students, staff of nearby institutions and working people look for rented homes close to the metro. Owners often build G+2 with the ground floor for parking and the family, and two upper floors for rent. Check the local rent before you set the number of units, because it differs by locality.
On soil and water, some stretches around Kengeri commonly have rocky or hard strata at a shallow depth, while others have softer, black-cotton-type soil, particularly near low-lying areas and lakes. This is a general observation only. A soil test is a must on each plot. Borewell depth and quality also differ, and BWSSB supply may be limited in newer layouts, so many owners plan a sump and a borewell from the beginning.
Because the area is farther from the city centre, material delivery needs planning. We order in advance and fix the delivery schedule in the milestone plan so that work does not stop for want of a truckload of blocks or steel.
What we build in Kengeri
- Independent homes and duplexes on 30x40 and 40x60 plots.
- G+2 rental buildings close to the metro and Mysore Road.
- Villas on larger plots in Satellite Town and nearby layouts.
- Commercial buildings and industrial PEB sheds on suitable land.
Every project starts with an itemised BOQ that names all brands, a written agreement and approved drawings. You pay by completed stages. The site engineer checks quality at each stage, and you get weekly photo and video updates, test reports for key materials and a complete handover file.
Cost snapshot for a 30x40 G+1 in Kengeri
We use these assumptions: a 30x40 plot (1,200 sq ft), about 1,000 sq ft built-up per floor after setbacks, and so about 2,000 sq ft for G+1. The amounts are approximate and exclude the items listed under the table. Please verify current rates.
| Package | Per sq ft | Approx. total |
|---|---|---|
| Basic | ₹1,900 | about ₹38 lakh |
| Premium | ₹2,300 | about ₹46 lakh |
| Royale | ₹2,700 | about ₹54 lakh |
The package rate does not include plan approval fees and statutory charges; compound wall, gate, sump and borewell; BESCOM and BWSSB connection charges; and interiors such as modular kitchen, wardrobes and false ceiling. GST is separate. In Kengeri, sump and borewell can be a larger item than in the city, so keep a budget for them. Our house construction cost in Bangalore guide explains each item.
Approvals and papers in Kengeri
Kengeri is within the Bengaluru city limits, under the local planning body (BBMP). Please confirm the exact office for your plot. For plan sanction, expect to submit the sale deed, khata, tax receipts, encumbrance certificate and a site sketch. For Satellite Town sites, the BDA allotment and sale deed papers are examined as well.
Check the land use and khata type before buying. Some outer layouts in this belt have unapproved or converted-land issues. Plots with A-khata and an approved layout go through sanction easily, while others may face delays or limits. We are happy to look at your documents before you pay any advance. Fees change with time, so verify the current charge. The steps are described in our plan approval guide.
Practical points for building in Kengeri
Walk the plot and the road first. In Kengeri, the distance between the plot and the main road can be long, and some internal roads are not tarred. If a truck cannot reach your plot, material has to be shifted in smaller vehicles, which adds cost and time. We check this at the first visit.
Next, think of water. Many owners in Kengeri depend on a borewell, a tanker or both. The sump should be sized for your family and for the tenants if you plan to rent. A sump of 10,000 to 15,000 litres is commonly planned for a rental building, though the right size depends on the number of people. We help you work this out.
Think about power too. BESCOM connection for a new house in a developing layout can take some time, and a temporary connection for construction is needed first. Apply early, because the work on site cannot go smoothly without a power supply for the mixer, vibrator and cutting machines.
Lastly, consider the future. Kengeri is growing, and a plot that looks quiet today may have a busy road in a few years. Keep a little extra space for a parking area and a wider gate. If you plan a compound wall, decide its height and the gate position along with the main drawing and not later.
Distance from our Nagarabhavi office
Kengeri is roughly 10 to 14 km from our office on 80 Feet Road, NGEF Layout. Using Mysore Road or the Outer Ring Road, the drive can take about 25 to 45 minutes depending on traffic. These are approximate figures. Satellite Town and Upparpet may take a little more or less. We plan site visits and stage checks in advance for this reason. You can also call us and fix a time at the office, Monday to Saturday, 9 am to 6 pm.
Nearby areas we serve
Close to Kengeri, we also build in RR Nagar, Nagarabhavi and Uttarahalli. See also our page on turnkey house construction for how the full process works.
Frequently asked questions
Do you build in Kengeri Satellite Town and Upparpet?
Yes. We serve Kengeri, Kengeri Satellite Town, Upparpet and nearby layouts along Mysore Road. Share the location and we will plan the site visit.
What is the cost to build a 30x40 house in Kengeri?
For about 2,000 sq ft of G+1, the cost is roughly ₹38 lakh in Basic, ₹46 lakh in Premium and ₹54 lakh in Royale. These are approximate and exclude approvals, compound wall, sump, borewell, connections, interiors and GST.
Is the soil in Kengeri good for construction?
It varies. Some places commonly have hard strata, others have softer soil. Only a soil test on your plot can tell, and the structural engineer will design the foundation from that report.
Is a rental building in Kengeri a good idea?
Many owners do it because of the metro and nearby institutions. We cannot promise rent or returns. Check the rents in your own lane and then decide the number of units.
How long does a G+2 take here?
We quote 10 to 14 months for G+2 and 8 to 10 months for G+1. Approvals, plot access and design affect this. The agreement carries a written milestone schedule.
Do you handle approvals for Kengeri plots?
Yes, plan approval is handled as part of our turnkey service. Government fees are paid at actual and are outside the package rate.