Turnkey House Construction in Bangalore: Scope, Process and Timeline
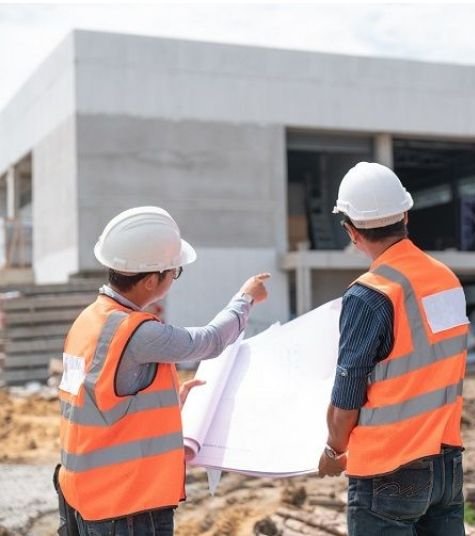
Turnkey house construction in Bangalore means one company takes your plot and hands you a finished house, ready to move in. You deal with one team for design, drawings, approvals, construction and handover. This page explains what turnkey covers, what it does not, how the process works step by step, and how long it takes.
What does turnkey house construction mean?
The word comes from the idea of handing over the key. You give the builder your plot and your requirements. The builder gives you a house that is complete and ready to use.
In the older method, the owner hired an architect, a structural engineer, a mason contractor, a plumber, an electrician and a painter separately. The owner bought material, kept accounts and settled arguments between the teams. Many families who work full time cannot manage this. Delays and cost overruns are common.
In turnkey, one company is responsible for the whole job. If something goes wrong, you know whom to ask. The main points of a good turnkey contract are simple:
- One agreement for the whole work.
- A rate per sq ft of built-up area, with a clear list of what is inside that rate.
- Material and labour arranged by the builder.
- Quality checks and progress reports by the builder.
- A fixed handover with documents.
Matrix Realty is a turnkey house construction company in Bengaluru. We have 10+ years of experience and have delivered 50+ homes and buildings. We build independent houses, duplexes, rental buildings and villas, and also commercial buildings and industrial PEB sheds.
Turnkey vs labour contract vs owner-managed building
| Point | Turnkey | Labour contract | Owner-managed |
|---|---|---|---|
| Who buys material | Builder | Owner | Owner |
| Who is responsible for quality | Builder | Shared, often unclear | Owner |
| Owner's time needed | Low | High | Very high |
| Cost clarity | High, if BOQ is itemised | Medium | Low until the end |
| Single point of contact | Yes | No | No |
A labour contract can be cheaper on paper. But the owner takes the risk of material price changes, wastage and theft. Turnkey moves most of this risk to the builder, which is why many families prefer it. Remember that turnkey is only as good as its paperwork. Read the BOQ and the agreement carefully.
What is in scope: what a turnkey package covers
At Matrix Realty, the turnkey package rate covers design to key handover. This is what you can expect inside the rate:
- Design and drawings. 2D plan with revisions (up to 2 in Basic, up to 3 in Premium and up to 5 in Royale), front elevation, and structural, electrical and plumbing drawings.
- RCC framed structure designed by a structural engineer, using ISI Fe 550D TMT steel.
- Walls and slabs. Solid concrete blocks, 6 inch for outer walls and 4 inch for inner walls, with 10 ft floor-to-floor height (10 to 11 ft in Royale).
- Waterproofing and anti-termite treatment at the foundation. Terrace waterproofing in all packages, with toilets added in Premium and balconies and sunken areas in Royale.
- Kitchen and bathroom finishes as listed in the BOQ, with allowances for granite, tiles and sanitary ware.
- Plumbing and electrical work with branded pipes, wires, switches and a distribution board.
- Doors, windows, flooring and painting as per the package.
- Site engineer and stage-wise quality checks with weekly photo updates.
- Plan approval handling as part of the turnkey service.
Every item has a rate or brand in the BOQ. You can see the detail on our packages page and in the package comparison.
What is out of scope: items not in the package rate
Good turnkey builders tell you the exclusions before you sign. These items are not in our package rate, and you should add them to your budget:
- Plan approval fees and statutory charges.
- Compound wall, gate, sump and borewell.
- BESCOM and BWSSB connection charges.
- Interiors such as modular kitchen, wardrobes and false ceiling.
- GST, which is shown separately in the BOQ.
A simple rule: if a builder does not give you a list of exclusions, ask for it. A low rate with a long list of hidden exclusions is not low at all. Our guide to house construction cost in Bangalore shows how to build a complete budget.
Turnkey packages and rates in 2026
Our rates are per sq ft of built-up area, counted on all floors including staircase headroom. GST is shown separately. Rates are indicative. Please verify current rates when you ask for a quote.
| Package | Rate per sq ft | Steel and cement | Kitchen and bathroom | Electrical and elevation |
|---|---|---|---|---|
| Basic | ₹1,900 | Fe 550D Kamdhenu / Turbo; 53-grade OPC Dalmia / Ramco or equivalent | Granite counter up to ₹120/sq ft; Cera / Parryware up to ₹15,000 per bathroom | Anchor Roma switches; plain elevation with paint and grooves |
| Premium (most chosen) | ₹2,300 | Fe 550D Kamdhenu / Turbo; 53-grade UltraTech / ACC | Granite up to ₹180/sq ft; Jaquar / Hindware up to ₹25,000 per bathroom | Legrand / Schneider switches; texture paint or tile cladding |
| Royale | ₹2,700 | Fe 550D SK A-One / Kamdhenu; UltraTech / ACC | Granite or quartz up to ₹250/sq ft; Jaquar / Kohler up to ₹40,000 per bathroom | Premium Legrand / Schneider; EV-charging point; designer elevation |
Here is an approximate cost for a 30x40 plot, assuming about 1,000 sq ft of built-up area per floor after BBMP setbacks. The totals exclude the items not included in the package rate.
| House type (30x40) | Built-up area (assumed) | Basic | Premium | Royale |
|---|---|---|---|---|
| G+1 | About 2,000 sq ft | About ₹38 lakh | About ₹46 lakh | About ₹54 lakh |
| G+2 | About 3,000 sq ft | About ₹57 lakh | About ₹69 lakh | About ₹81 lakh |
For other plot sizes, see 20x30, 30x40, 30x50 and 40x60 cost pages, or use the cost calculator.
The 7-step turnkey process
This is how a turnkey project runs with Matrix Realty. Each step ends with something you can see or sign.
Step 1: Enquiry
You contact us by phone, WhatsApp or the website form. We ask about your plot size, number of floors, family needs, budget and when you want to move in. This takes one short call.
Step 2: Site visit
We visit the plot. We check the shape, road width, slope, nearby buildings and access for material trucks. This visit helps us give a realistic plan and cost.
Step 3: Design and drawings
We prepare the 2D plan, the elevation and the engineering drawings. You can ask for changes within the revisions in your package. A 3D or VR walkthrough of the design is available on request, through a partner service. Construction does not start until you approve the drawings.
Step 4: BOQ and agreement
You receive an itemised BOQ with every brand named. Then you sign a written agreement that includes the rate, the scope, the exclusions, the milestone schedule and the stage-wise payments.
Step 5: Approvals
We handle plan approval as part of turnkey. Approval fees and statutory charges are paid by you. Read more in our guide to BBMP plan approval in Bangalore.
Step 6: Construction with stage QC
Work starts on site. A site engineer checks quality at each stage, such as foundation, columns, slabs, brickwork, plastering, plumbing, electrical and flooring. You get weekly photo and video updates. Material test reports are collected and kept for your file. You pay only for completed stages.
Step 7: Handover
We do a final check with you and fix the small items found. Then we hand over the keys and the complete handover file. The file has the agreement, drawings, BOQ, test reports and handover documents.
How long does turnkey construction take?
For the houses we build, we typically quote 8 to 10 months for a G+1 home and 10 to 14 months for a G+2 home. These are planning figures. The real time depends on the plot, the design and the approvals.
| Stage | What happens | What you see |
|---|---|---|
| Design and BOQ | Plan, elevation, engineering drawings, BOQ and agreement | Drawings and BOQ for your approval |
| Approvals | Plan submission and sanction | Sanctioned plan |
| Foundation and plinth | Excavation, footings, columns, plinth beam, anti-termite | Weekly photos and videos |
| Structure | Slabs, columns, staircase for each floor | Weekly updates and test reports |
| Masonry and services | Brickwork, plastering, plumbing and electrical conduits | Stage quality checks |
| Finishing | Flooring, tiling, doors, windows, painting, fittings | Finished rooms |
| Handover | Final inspection and documents | Keys and handover file |
Rain, late plan approval, design changes during construction and delayed payments are the usual reasons for delay. Our house construction timeline guide explains each one.
Is turnkey right for your family?
Turnkey suits you if you work full time, live away from the site, or have never built a house before. It also suits families who want a fixed scope and a clear budget. It may not suit you if you want to choose every brick and every supplier yourself, or if you plan to build in small parts over several years.
If you are unsure, ask for a sample BOQ and a sample agreement first. Read both at home. A good builder will share them without pressure and answer your questions in writing.
What makes a good turnkey builder
Turnkey gives you convenience, but only a clear contract gives you protection. Check these before you sign with any builder, including us:
- An itemised BOQ with brands, not a single rate with a promise.
- A written agreement with scope, exclusions and the schedule.
- Stage-wise payment tied to completed work.
- A named site engineer and a quality check at each stage.
- Material test reports and a complete handover file.
Our page on the best house construction company in Bangalore gives a longer checklist and a table you can use to compare builders.
Areas where we offer turnkey construction
We serve Bengaluru and Mysuru only. Families from these areas come to us for turnkey construction:
- Nagarabhavi, Vijayanagar, RR Nagar and Kengeri
- JP Nagar, Banashankari, Uttarahalli and Kanakapura Road
- Yelahanka, Hebbal, Jalahalli and Nelamangala
- Mysuru
Frequently asked questions
What is turnkey house construction?
It is a way of building where one company handles design, approvals, material, labour, quality checks and handover. You receive a finished house. You deal with one team and sign one agreement.
Is turnkey construction costlier than a labour contract?
The rate per sq ft is usually higher because material and supervision are included. But in a labour contract you pay separately for material, wastage and your own time. Compare the full cost, not only the rate.
What is not included in a turnkey package?
In our case, plan approval fees and statutory charges, compound wall, gate, sump and borewell, BESCOM and BWSSB connection charges, interiors and GST are not in the package rate. GST is shown separately in the BOQ.
How do payments work in turnkey construction?
We use stage-wise payments. You pay only for completed stages, as written in the agreement. Avoid any builder who asks for a large amount before work begins.
Can I change the design after the agreement is signed?
Small changes are possible before the work reaches that part of the house. Late changes cost more and can delay the schedule. This is why we ask you to approve the drawings before construction starts.
Do you give a time commitment?
We give a written milestone schedule. We typically quote 8 to 10 months for G+1 and 10 to 14 months for G+2. The actual time depends on the plot, the design and the approvals.
Which package should I choose?
Premium at ₹2,300 per sq ft is the one most families choose. Basic suits a tight budget with simple finishes. Royale suits those who want higher-grade finishes and a designer elevation. See the package comparison for details.
Do you build outside Bengaluru?
We build in Bengaluru and Mysuru only.