40x60 House Construction Cost in Bangalore: Full Cost Guide (2026)
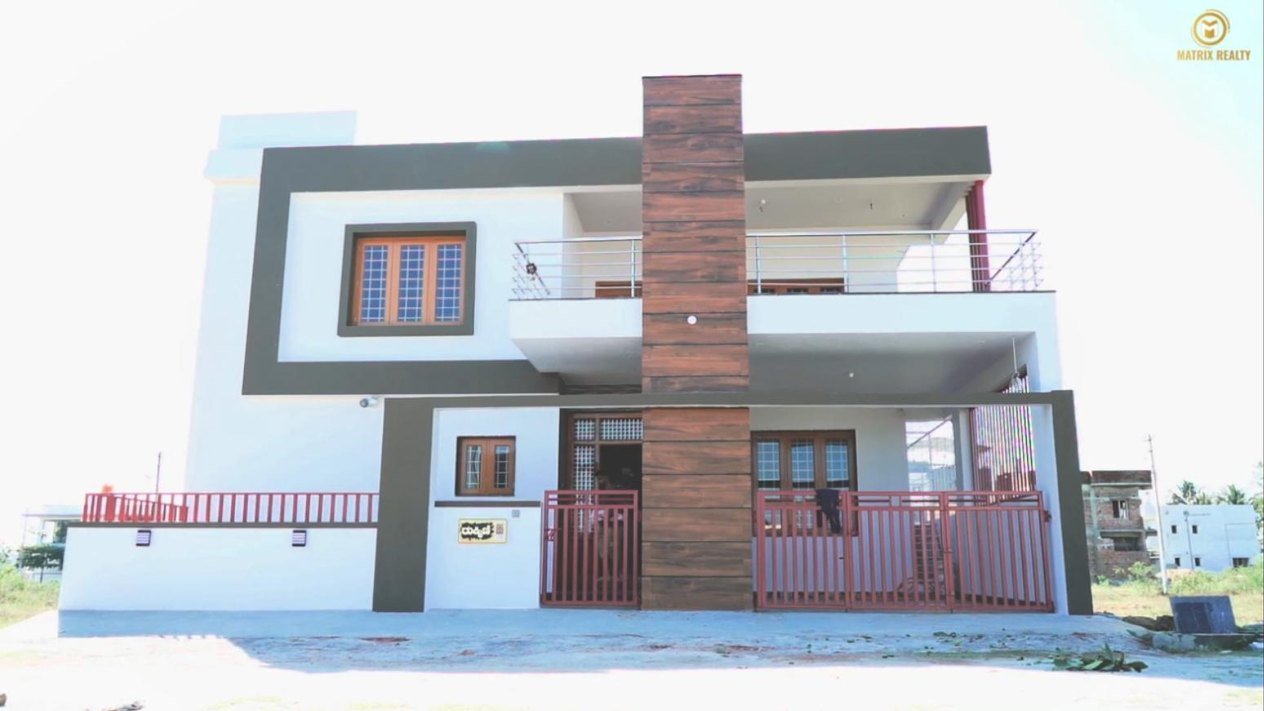
The 40x60 house construction cost in Bangalore for a G+1 villa-style home is roughly ₹76 lakh in Basic, ₹92 lakh in Premium and ₹1.08 crore in Royale, based on about 4,000 sq ft of built-up area. A 40x60 site is 2,400 sq ft, which gives room for a large family home or a well-planned duplex. This page shows the maths for G+1, G+2 and G+3. All numbers are approximate and exclude the items that are not included.
40x60 house construction cost in Bangalore in 2026
Our 2026 turnkey rates are ₹1,900 (Basic), ₹2,300 (Premium) and ₹2,700 (Royale) per sq ft of built-up area. GST is shown separately in the BOQ. The cost is the rate multiplied by the total built-up area on all floors, including staircase headroom.
On a 40x60 plot, after BBMP setbacks, a typical built-up area per floor is about 1,900 to 2,100 sq ft. We use 2,000 sq ft per floor in the tables. This is an assumption. Your actual figure depends on your road width, plan and applicable rules, so please verify it for your plot.
| Item | Assumption used on this page |
|---|---|
| Plot size | 40 ft x 60 ft = 2,400 sq ft |
| Built-up per floor | About 2,000 sq ft (range 1,900 to 2,100) |
| Ground floor | Often includes parking |
| Floor height | 10 ft floor-to-floor (10 to 11 ft in Royale) |
| Rates | Basic ₹1,900, Premium ₹2,300, Royale ₹2,700 per sq ft |
40x60 G+1 house cost (about 4,000 sq ft)
Two floors at about 2,000 sq ft each give about 4,000 sq ft. This is a roomy independent house with four or five bedrooms, or a duplex for one family and a rental unit.
| Package | Maths (4,000 sq ft) | Approximate cost | Range for 3,800 to 4,200 sq ft |
|---|---|---|---|
| Basic | 4,000 x ₹1,900 = ₹76,00,000 | ₹76 lakh | ₹72 to 80 lakh |
| Premium | 4,000 x ₹2,300 = ₹92,00,000 | ₹92 lakh | ₹87.5 to 96.5 lakh |
| Royale | 4,000 x ₹2,700 = ₹1,08,00,000 | ₹1.08 crore | ₹1.03 to 1.13 crore |
These are approximate, rounded to the nearest ₹0.5 lakh, and exclude plan approval fees, compound wall, gate, sump, borewell, BESCOM and BWSSB charges, interiors and GST.
40x60 G+2 house cost (about 6,000 sq ft)
Three floors at about 2,000 sq ft each give about 6,000 sq ft. This is a popular choice for a joint family, or for an owner floor plus two rental floors.
| Package | Maths (6,000 sq ft) | Approximate cost | Range for 5,700 to 6,300 sq ft |
|---|---|---|---|
| Basic | 6,000 x ₹1,900 = ₹1,14,00,000 | ₹1.14 crore | ₹1.08 to 1.20 crore |
| Premium | 6,000 x ₹2,300 = ₹1,38,00,000 | ₹1.38 crore | ₹1.31 to 1.45 crore |
| Royale | 6,000 x ₹2,700 = ₹1,62,00,000 | ₹1.62 crore | ₹1.54 to 1.70 crore |
40x60 G+3 house cost (about 8,000 sq ft)
Four floors at about 2,000 sq ft each give about 8,000 sq ft. A building of this size is usually planned as a rental or mixed-use property. Check the rules for height and road width first.
| Package | Maths (8,000 sq ft) | Approximate cost |
|---|---|---|
| Basic | 8,000 x ₹1,900 = ₹1,52,00,000 | ₹1.52 crore |
| Premium | 8,000 x ₹2,300 = ₹1,84,00,000 | ₹1.84 crore |
| Royale | 8,000 x ₹2,700 = ₹2,16,00,000 | ₹2.16 crore |
For taller buildings, the structural engineer decides the foundation and column design. The final BOQ may differ from simple multiplication. Use these tables for early planning only.
What does one floor cost on a 40x60 plot?
At 2,000 sq ft per floor, one floor costs about 2,000 x ₹1,900 = ₹38 lakh in Basic, 2,000 x ₹2,300 = ₹46 lakh in Premium and 2,000 x ₹2,700 = ₹54 lakh in Royale. Because the floor plate is large, small changes in the rate make a big change in the total. A difference of ₹400 per sq ft between Basic and Premium is ₹8 lakh per floor and ₹16 lakh on a G+1.
Typical 40x60 layouts
A 40x60 plot gives much more freedom than a 30x40. You can have garden space, wide rooms and better light. Common layouts are below.
Layout 1: independent villa-style G+1
Ground floor with living, dining, kitchen, a guest bedroom, pooja room and parking for two cars. First floor with three or four bedrooms and a family lounge. Built-up area is about 4,000 sq ft.
Layout 2: family floor plus rental floors (G+2)
Ground floor for parking and the owner's family. The upper floors are two separate flats for rent. About 6,000 sq ft in all. Rental income helps repay a loan.
Layout 3: two-family house for brothers or parents and children
Two independent homes with separate entrances, sharing the plot. Plan the electrical meters, water lines and staircase from the start.
Layout 4: rental building with four units (G+3)
Parking on the ground floor, then units on upper floors. It needs good planning of stairs, lift space, overhead tanks and approvals.
| Layout | Floors | Built-up (approx.) | Premium cost (approx.) |
|---|---|---|---|
| Villa-style family home | G+1 | 4,000 sq ft | 4,000 x ₹2,300 = ₹92 lakh |
| Family floor + 2 rental floors | G+2 | 6,000 sq ft | 6,000 x ₹2,300 = ₹1.38 crore |
| Two-family house | G+1 or G+2 | 4,000 to 6,000 sq ft | ₹92 lakh to ₹1.38 crore |
| Rental building | G+3 | 8,000 sq ft | 8,000 x ₹2,300 = ₹1.84 crore |
Compare floor options in G+1 vs G+2 house in Bangalore.
Which package suits a 40x60 house?
On a large house, finishes decide a big part of the budget. Think about where you spend most time and where guests look first.
| Package | Best for 40x60 when | Key features |
|---|---|---|
| Basic (₹1,900) | You are building rental floors on a budget or want a strong structure first | Vitrified flooring up to ₹50/sq ft, teak main door up to ₹35,000, aluminium sliding windows |
| Premium (₹2,300) | You want a good home for your family at a balanced cost | Vitrified up to ₹90/sq ft, UPVC windows, AC points in all bedrooms, SS railing |
| Royale (₹2,700) | You want a villa with better finish | Large-format tiles or granite up to ₹140/sq ft, glass railing, designed elevation, EV-charging point, CCTV conduits |
See the complete list in our package comparison. A mixed approach is also possible: for example, Premium for the family floors and Basic for rental floors. Discuss this with us at the BOQ stage.
What is included in the 40x60 package rate
All packages include design and drawings, an RCC framed structure designed by a structural engineer, ISI Fe 550D TMT steel, 53-grade cement, solid concrete blocks, terrace waterproofing, anti-termite treatment at the foundation, flooring, kitchen counter and tiles, bathroom tiles and fittings, doors, windows, plumbing, electrical wiring, painting and elevation as per the package. A site engineer does stage-wise quality checks. You receive weekly photo updates, and weekly photo and video updates in Premium and Royale.
What is not included in the 40x60 cost
- Plan approval fees and statutory charges
- Compound wall, gate, sump and borewell. On a 40x60 plot these are larger than on smaller plots, so budget for them properly.
- BESCOM and BWSSB connection charges
- Interiors, such as modular kitchen, wardrobes and false ceiling
- GST, which is shown separately in the BOQ
Landscaping, a garden and an outdoor paved area are also not part of the package rate unless written in the BOQ. A larger plot often has a longer compound wall and a bigger sump, so these can be a real part of your total cost.
What changes the cost of a 40x60 house?
- Soil and foundation. A soil test is the first step. Weak soil needs a stronger foundation. Cost is site-specific.
- Number of floors. More floors mean more area and a stronger structure.
- Elevation. Plain paint is the cheapest. Stone, HPL cladding or louvres add cost. See house elevation designs.
- Room sizes and spans. Large halls with wide spans need deeper beams and more steel.
- Finishes beyond the allowance. Imported tiles or premium fittings are charged at the extra amount.
- Changes after work starts. This is the most common cause of cost increase.
How to reduce the cost of a 40x60 house
- Use the plot well. Fit rooms in a compact core and keep open space where it is useful.
- Keep spans reasonable. Your structural engineer can suggest column positions to keep beams economical.
- Stack wet areas. Kitchen and bathrooms one above another reduce plumbing cost.
- Choose package by floor. Spend more on the floors you use most.
- Freeze the plan. Use the plan revisions in your package before work begins. Read house planning before construction.
- Phase the interiors and external works. Garden, paving and furniture can wait.
How we quote a 40x60 house
We start with a site visit. We prepare drawings and an itemised BOQ with every brand named. A written agreement follows, with approved drawings and a written milestone schedule. Payments are stage-wise, and you pay only for completed stages. Our site engineer does stage-wise quality checks, and you get material test reports. At handover you receive a complete file with the agreement, drawings, BOQ, test reports and handover documents.
We usually quote 8 to 10 months for a G+1 home and 10 to 14 months for G+2. Time depends on plot, design and approvals. Plan approval is part of our turnkey work. See BBMP plan approval in Bangalore. For the full picture across plot sizes, read the main house construction cost in Bangalore guide.
Plan your budget beyond the package rate
On a 40x60 plot, the items outside the rate can be large. A longer compound wall, a bigger sump, landscaping and external paving all need their own estimate. Interiors for a 4,000 sq ft house can also be a big spend, so plan them in stages. Keep a reserve in your own budget, and ask for each outside item to be quoted separately after the site visit.
Frequently asked questions
What is the cost to build a 40x60 house in Bangalore?
For a G+1 house with about 4,000 sq ft built-up, the approximate cost is ₹76 lakh (Basic), ₹92 lakh (Premium) and ₹1.08 crore (Royale). This excludes approvals, compound wall, sump, borewell, connections, interiors and GST.
How much does a 40x60 G+2 house cost?
With about 6,000 sq ft, the approximate cost is ₹1.14 crore in Basic, ₹1.38 crore in Premium and ₹1.62 crore in Royale. Your final figure depends on actual built-up area and structural design.
How much can I build on a 40x60 plot?
After setbacks, a typical built-up area per floor is about 1,900 to 2,100 sq ft. The exact number depends on the road width, zone and plan. Please verify the rules for your plot.
Is a 40x60 plot good for a rental building?
Yes, many owners plan G+2 or G+3 with separate units. Check the approval rules, parking needs and the electrical and water arrangement for each unit before the design is final.
Which package is best for a 40x60 villa?
Premium suits most families. Royale suits owners who want a villa-style finish with large-format flooring, glass railing and a designed elevation. Basic is practical for rental floors.
Can I mix packages on different floors?
You can discuss this at the BOQ stage. Some owners choose a higher finish for the floors they live on. We write each choice clearly in the BOQ.
Are the compound wall and sump included?
No. Compound wall, gate, sump and borewell are quoted separately, and on a 40x60 plot they can be a notable amount.
How long will a 40x60 house take?
We usually quote 8 to 10 months for G+1 and 10 to 14 months for G+2. The final time depends on plot, design and approvals.