G+1 vs G+2 House in Bangalore: Which One Should You Build?
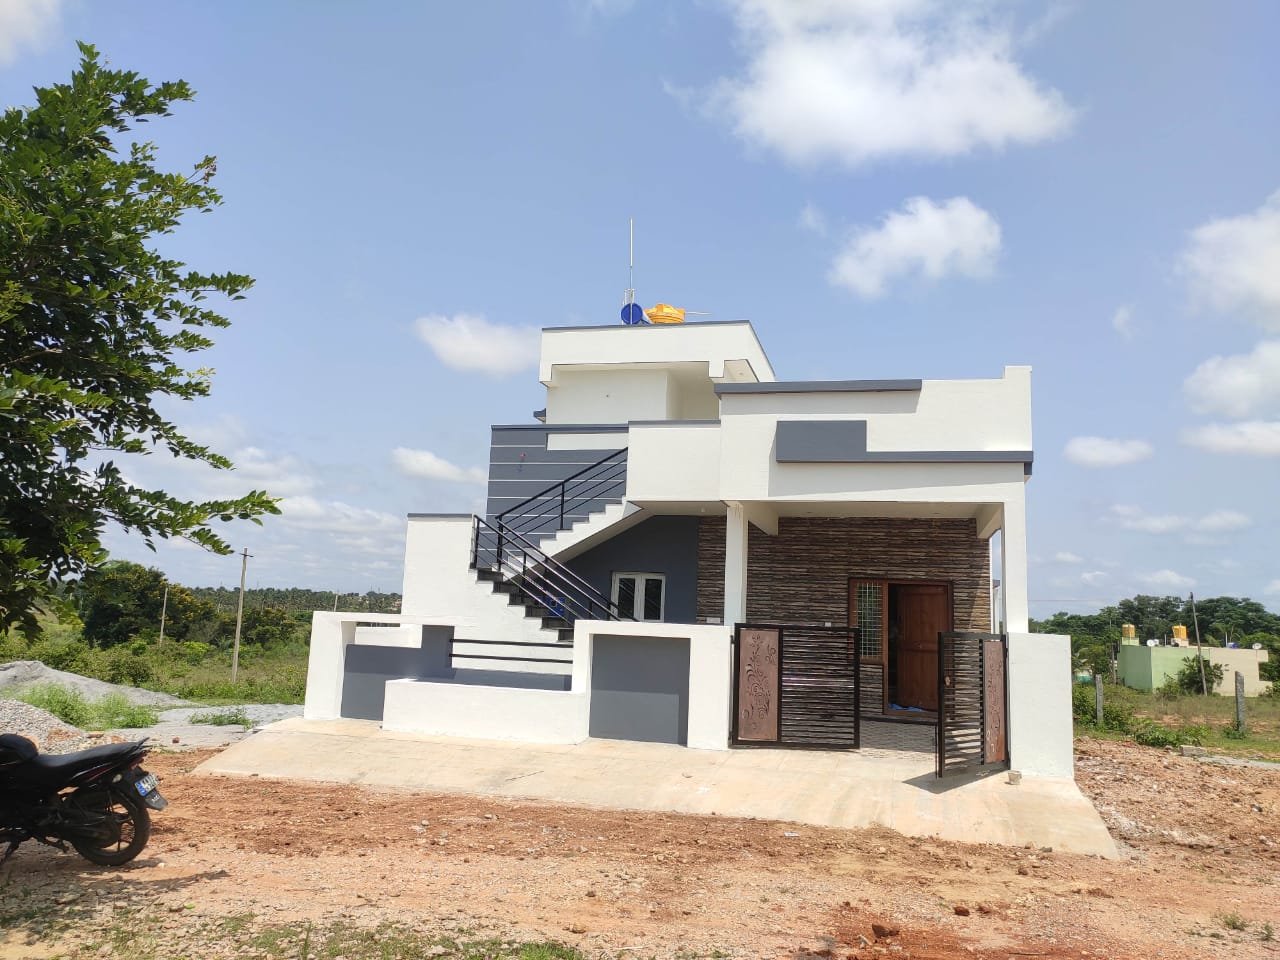
Choosing between a G+1 and a G+2 house in Bangalore is one of the biggest decisions an owner makes before construction. It changes your cost, your timeline, your structure and your future income. This guide compares both in simple terms, with 2026 cost tables, so you can decide with facts.
What G+1 and G+2 mean
G stands for ground floor. The number after the plus sign is the number of floors above it. So a G+1 house has the ground floor and one upper floor, which is two levels in all. A G+2 house has the ground floor and two upper floors, which is three levels in all.
In older Bengaluru, most families built a single-storey house on their site and stayed there for life. Then land became costly, families grew, and rent became a real source of income. Today the question is not whether to build up. The question is how many floors to build now, and how many to keep for later.
The building rules also shaped this choice. Floor area ratio, setbacks and height limits decide how much you can build on a site. These are set by the building bye-laws and they are revised from time to time. Please verify the current rules with BBMP for your site before you finalise.
The problem: owners decide on cost alone and regret it later
Many owners compare only the building cost. They see that G+2 is more expensive and choose G+1. Or they see the rent possibility and choose G+2 without checking the budget. Both approaches can go wrong.
We meet owners who built G+1 with a weak foundation, and then found that adding a floor needed costly strengthening. We also meet owners who stretched for G+2, ran out of money at the finishing stage, and had to leave the top floor incomplete. Both groups made a decision on one number only. A better decision looks at six things together.
Root causes of a wrong G+1 or G+2 decision
Here we break the problem into small parts. Each part can be checked one by one.
- Cause 1: Cost compared without a full view. Only the per-sq-ft rate is seen. Items not included in the package are forgotten.
- Cause 2: Timeline not counted. The extra months for G+2 mean extra rent paid elsewhere and extra loan interest.
- Cause 3: Rental income assumed, not checked. The owner expects rent to pay the loan without checking whether the area, the unit size and the demand support it.
- Cause 4: Structure not designed for the future. A G+1 is built with no thought for a future floor.
- Cause 5: Approval limits not checked. The owner plans a floor that the zone or the road width does not allow.
- Cause 6: Staircase and lift forgotten. Three levels are harder to climb for elders, and the stair takes more area.
- Cause 7: Upkeep not counted. More floors mean more terrace, more plumbing, more painting and more electricity points to maintain.
Now we take each cause and give a fix. First, the numbers.
G+1 vs G+2 construction cost in Bangalore (2026)
Fix for cause 1: compare total cost, not only the rate. Our 2026 turnkey package rates per sq ft of built-up area are Basic ₹1,900, Premium ₹2,300 and Royale ₹2,700. We use these assumptions for built-up area per floor after setbacks: about 1,000 sq ft for a 30x40 site and about 2,000 sq ft for a 40x60 site. So 30x40 G+1 is about 2,000 sq ft and G+2 is about 3,000 sq ft. For 40x60, G+1 is about 4,000 sq ft and G+2 is about 6,000 sq ft.
| Plot and type | Approx built-up | Basic (₹1,900) | Premium (₹2,300) | Royale (₹2,700) |
|---|---|---|---|---|
| 30x40 G+1 | 2,000 sq ft | ₹38 lakh | ₹46 lakh | ₹54 lakh |
| 30x40 G+2 | 3,000 sq ft | ₹57 lakh | ₹69 lakh | ₹81 lakh |
| 40x60 G+1 | 4,000 sq ft | ₹76 lakh | ₹92 lakh | ₹108 lakh |
| 40x60 G+2 | 6,000 sq ft | ₹114 lakh | ₹138 lakh | ₹162 lakh |
These figures are approximate and rounded to the nearest ₹0.5 lakh. They do not include plan approval fees and statutory charges; compound wall, gate, sump and borewell; BESCOM and BWSSB connection charges; interiors such as modular kitchen, wardrobes and false ceiling; and GST, which is shown separately in the BOQ. Please verify current rates.
Look at one thing in the table. For a 30x40 site, going from G+1 to G+2 adds about 1,000 sq ft. In Premium that is about ₹23 lakh more, and the site work and approval are done only once. For a full breakup by plot size, see our house construction cost guide, the 30x40 cost page and the 40x60 cost page.
Construction timeline: 8 to 10 months or 10 to 14 months
Fix for cause 2: count the months. We quote 8 to 10 months for a G+1 home and 10 to 14 months for a G+2 home. The time depends on the plot, the design and the approvals.
Why does G+2 take longer? There is one more slab to cast, one more level of walls, plumbing and electrical work, and one more round of finishing. Also, each slab needs time to cure before the next load is put on it. This cannot be rushed without risking quality.
Now add the cost of the extra months. If you stay in a rented house, the extra 2 to 4 months add rent. If you have a loan, interest runs for longer. Put these in your budget. Our house construction timeline page shows the stages in order.
Rental income logic: does a second floor pay for itself?
Fix for cause 3: think of rent as a possible help, not a promise. We do not quote rent figures here because they change by area, by unit size and by year. The logic, though, is general.
- A rental floor earns only when it is occupied. Plan for some months of gap.
- The unit must have its own entry, electricity meter and water point. Tenants prefer privacy.
- Rent comes slowly, while construction cost comes fast. Even a good rental floor takes years to repay its cost.
- Areas near offices, schools, hospitals and metro stations usually have steadier demand than areas far from them. Check demand in your own neighbourhood before building.
A useful test is this. Ask a few local brokers and neighbours what 1BHK and 2BHK units are in demand in your street, and what they cost to rent. Then decide how many units your plan should have. Do not build four small units where the street wants two bigger ones.
Structural needs: foundation and columns for a future floor
Fix for cause 4: design for the final building, even if you build in stages. This is the most important technical point in the whole decision.
A building stands on its foundation and columns. These are sized for the load they carry. If you build G+1 now and plan to add a floor later, the structural engineer should size the footing and the columns for G+2 from the start. Then, when you add the floor, the base is ready. The extra steel and concrete at the start is a small part of the total cost. Strengthening an old foundation later is hard, costly and sometimes not possible.
Some general points:
- Column starter bars (steel left projecting from the top columns) are kept ready for the next floor, and protected from rust.
- The soil matters. Soft or filled soil may need deeper or wider footings. A soil test at the start is useful.
- The staircase should be planned to extend up to the future floor.
- Plumbing and electrical risers are best planned for the full height.
At Matrix Realty, structural drawings are made by a structural engineer, using Fe 550D TMT steel. Tell us at the start if you may add a floor, so the design reflects it.
Approval and FAR notes
Fix for cause 5: check the limits before you draw. In general, the number of floors you can build depends on the zone, the road width in front of the site and the FAR. Building plan approval also depends on setbacks, parking and fire and safety requirements for taller buildings.
Some points to keep in mind:
- A small site in a narrow lane may allow fewer floors than the same site on a wide road.
- Parking norms may need you to leave a ground-level area for vehicles. This can push you to stilt parking.
- A plan sanctioned for G+1 cannot simply be extended later. A new or revised sanction is needed.
- Building without or beyond sanction can lead to penalty, notice and trouble when you sell or take a loan.
Confirm the current rules with BBMP or a licensed architect. Our BBMP plan approval guide explains the steps in simple language. Plan approval is handled as part of our turnkey service at Matrix Realty.
Staircase, lift and daily comfort
Fix for cause 6: think about who will climb the stairs. A G+1 house has one staircase flight to climb. A G+2 has two. For young families this is no issue. For elders, it is a daily strain.
- Keep one bedroom and bathroom for elders on the ground floor.
- If you plan a lift, the shaft is much cheaper to make during the first build than later. Lift cost and its yearly service are extra.
- Staircase width, tread and riser should be comfortable. A narrow, steep stair is a safety problem.
Maintenance: what changes with an extra floor
Fix for cause 7: add upkeep to your plan. A bigger building has more to look after.
- Terrace: The top terrace waterproofing needs a check every year before the monsoon. A second floor does not add a terrace, but it raises the terrace to a harder-to-reach height.
- Painting: Exterior painting of a taller building needs scaffolding. Weather-proof exterior paint reduces how often you must repaint.
- Plumbing and electrical: More bathrooms and kitchens mean more pipes and points. Use good quality CPVC or UPVC pipes and ISI wires from the start.
- Water tank and pump: A taller building needs a stronger pump and a larger overhead tank.
A simple decision framework: G+1 or G+2?
Use this plan-do-check-act style check. Answer each question honestly.
| Question | If yes, lean towards |
|---|---|
| Is the budget limited and the family small? | G+1, with the foundation designed for a future floor |
| Do you want rent to help with the loan from the first year? | G+2, if the zone allows it and rent demand is confirmed |
| Is the site on a narrow lane or a small plot with tight parking? | G+1 or stilt-based G+2, after checking approvals |
| Are there elders who find stairs difficult? | G+1, or G+2 with ground-floor bedrooms and a lift shaft |
| Do you need to move in within a year? | G+1, as it takes 8 to 10 months |
| Will the children need their own homes later? | G+2, or G+1 with a ready foundation |
If your answers split between the two, build G+1 now with the structure ready for a second floor. It is the safest middle path. You keep the cost low today and keep the option to grow.
Summary
G+1 costs less and finishes in 8 to 10 months. G+2 costs more, takes 10 to 14 months, and can give rental income if the area has demand. The decision should rest on six checks together: total cost, months of construction, rent demand, structure, approval limits, and comfort and upkeep. If you may add a floor later, design the foundation and columns for it now. Always verify the current bye-laws and rates before you decide.
Frequently asked questions
How much more does a G+2 house cost than a G+1 in Bangalore?
On a 30x40 site, G+2 adds about 1,000 sq ft over G+1. In Premium, that is about ₹23 lakh more at ₹2,300 per sq ft. The exact figure depends on the plan and finishes. Costs are approximate and exclude approval fees, compound wall, sump, borewell, connections, interiors and GST.
Is it cheaper to build G+2 now or add a floor later?
Building it in one go is usually simpler. The foundation, columns and approval are done once, and you do not have to live through construction above your head. Adding a floor later needs structural checks and may need new sanction.
How long does a G+1 or G+2 house take to build?
We quote 8 to 10 months for G+1 and 10 to 14 months for G+2. The time depends on the plot, the design and the approvals.
Can I build G+1 now and add a second floor later?
Yes, if the foundation and columns are designed for it from the start and the rules allow it. Tell your structural engineer. A new or revised plan sanction is usually needed for the extra floor.
Will rent from the upper floor pay my home loan?
It can help, but it is not a promise. Rent depends on the area, the unit and the demand, and there will be vacant months. Check local demand and do not plan your whole loan repayment around rent alone.
How many floors can I build on my site?
It depends on the zone, road width, FAR and parking and safety norms. Please check the current rules with BBMP or a licensed architect for your exact site.
Which package is best for a G+2 house?
Premium is our most chosen package and suits most G+2 homes. Basic suits a tight budget and rental floors. Royale suits owners who want designer elevation and higher-grade fittings. See the package page for details.