House Construction in Rajarajeshwari Nagar, Bengaluru
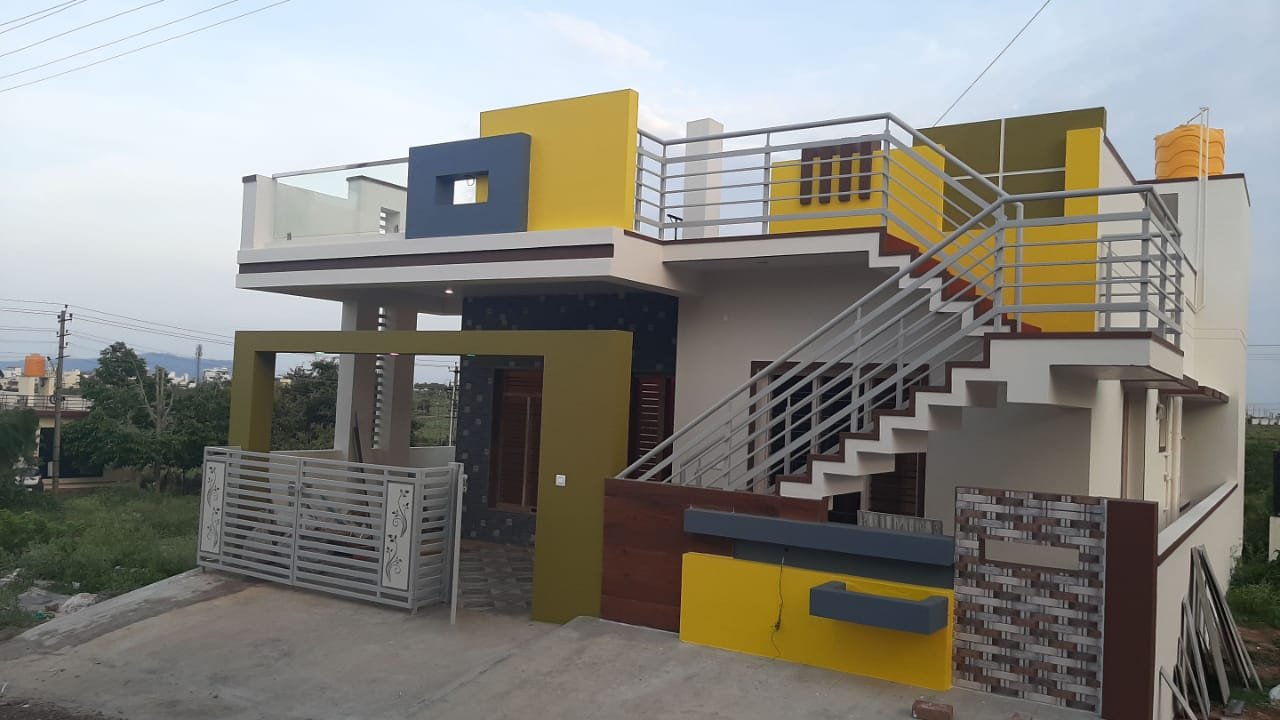
Many families in west Bengaluru ask us about house construction in RR Nagar, short for Rajarajeshwari Nagar. Matrix Realty builds independent houses, duplexes and rental buildings here, and our Nagarabhavi office is only a short drive away. This page explains the local setting, the cost for a 30x40 house and the approvals you should plan for.
Building a home in RR Nagar: local setting
RR Nagar lies on the Mysore Road side of the city, close to Kengeri and Nayandahalli. It is a large area with many layouts, including BDA-developed sites, Ideal Homes Township, Jnanabharathi side layouts, Pattanagere and parts near Channasandra and Kenchenahalli. Each layout has its own character. Some have wide roads and proper drainage, while others are older with narrow lanes. Look at your lane before you fix the design.
The typical plot sizes are 30x40 and 40x60. Smaller 20x30 and 30x50 sites are also common. Many owners choose G+1 for self use, while investors choose G+2 and rent out the ground and first floors. Because the area is well connected to Mysore Road, Kengeri and the Outer Ring Road, rental demand is steady, but please check the local rent before you plan the number of units.
Connectivity is a big plus. The Purple Line of Namma Metro runs along Mysore Road and has a Rajarajeshwari Nagar station, along with nearby stops such as Jnanabharathi and Pattanagere. This gives a direct line to the city centre and the Kengeri end. When tenants and buyers see a metro station close by, they notice. Do remember that the station may not be near every layout, so check your own distance.
The area has a mix of older houses and new buildings. If you plan to demolish an old house and rebuild, we visit the site, check the neighbouring walls and plan the demolition and foundation work with care. In older lanes, the next-door wall is often very close, and we plan excavation so that it is not affected.
About soil and water: it is commonly seen that parts of this area have firm, murrum-type soil, while low-lying pockets near tanks and drains can be softer or hold more water. This is only a general note. A soil test on your own plot is the only reliable way to know. Borewell water depth and quality also vary from layout to layout, and BWSSB supply is not available on every street, so confirm this before you build a sump.
What we build in RR Nagar
- Independent houses, mostly G+1 on 30x40 and 40x60 plots.
- G+2 buildings with a ground-floor home and rental floors above.
- Duplex houses and villas with parking and a front garden.
- Small commercial spaces on main roads, where the plot and zoning allow it.
Our method is the same on every job. You get an itemised BOQ with all brands named, a written agreement and approved drawings. Payment follows completed stages, a site engineer does stage-wise quality checks, and you receive weekly photo and video updates. A 3D or VR walkthrough of the design can be arranged on request through a partner service.
Cost of house construction in RR Nagar for a 30x40 plot
For estimates we assume a 30x40 plot of 1,200 sq ft with about 1,000 sq ft of built-up area per floor after setbacks. A G+1 house is then about 2,000 sq ft. Totals below are approximate and exclude the items listed after the table. Please verify current rates when you plan.
| Package | Turnkey rate | Approx. total, 30x40 G+1 |
|---|---|---|
| Basic | ₹1,900 per sq ft | about ₹38 lakh |
| Premium | ₹2,300 per sq ft | about ₹46 lakh |
| Royale | ₹2,700 per sq ft | about ₹54 lakh |
The package rate does not cover plan approval fees and statutory charges; compound wall, gate, sump and borewell; BESCOM and BWSSB connection charges; and interiors such as modular kitchen, wardrobes and false ceiling. GST is shown separately in the BOQ. Premium is the package most homeowners choose. See the package comparison for details, or try the cost calculator.
Approvals for house construction in RR Nagar
RR Nagar falls under the BBMP limits. Plan sanction is needed before you start. Documents usually asked for include the sale deed, khata, latest tax receipt, encumbrance certificate and a sketch of the site. For plots in BDA layouts, the allotment letter and possession papers are also checked.
One point to check is the khata. A proper A-khata plot goes through the sanction process easily. Plots with B-khata or revenue-site status can face more steps and limits, so ask us before you pay a booking amount for land. Fees depend on the built-up area and change from time to time, so verify the current rate with the office. We cover the process in our BBMP plan approval guide.
Apart from the plan, you will need BESCOM power and BWSSB water or sewer connection. Many owners also add rainwater harvesting, which is required under local norms. Our packages include the provision for it.
Practical points before you start in RR Nagar
First, decide how you will use the building. A family that wants a quiet G+1 needs a different plan from an owner who wants three rented floors. Write down the number of bedrooms, the parking you need and whether a tenant will share the staircase. Changing this after the drawing is approved costs time and money.
Second, look at the road level. In several RR Nagar layouts, the road has been raised again and again over the years. A plot that was above the road ten years ago may now be below it. If so, rain water can enter the house. We fix the plinth level after checking the road, the drain and the neighbours' levels, and we usually keep the ground floor a little above the road.
Third, plan the water. Check if BWSSB supply and sewer lines reach your lane. Where they do not, you will need a septic tank or a soak pit and a borewell, and these must be placed at the correct distance from each other and from the boundary. We mark them on the drawing so that there is no confusion on site.
Fourth, think about the terrace. Many owners here use the terrace for drying clothes, a water tank and a small garden. We provide proper slope, waterproofing and a safe parapet height. Good waterproofing at this stage prevents seepage problems that are hard to fix later.
Distance from our Nagarabhavi office
RR Nagar is about 5 to 8 km from our office on 80 Feet Road, NGEF Layout. By road it is usually 15 to 30 minutes, depending on the hour and traffic on Mysore Road and the Outer Ring Road. These are approximate figures. Our engineers can visit your plot for a site check quickly, and you can also drop in at the office, Monday to Saturday, 9 am to 6 pm.
Other areas close to RR Nagar
We also serve the neighbouring areas. See our pages on house construction in Nagarabhavi, house construction in Kengeri and house construction in Vijayanagar. For the overall picture of costs across the city, read house construction cost in Bangalore.
Frequently asked questions
What is the house construction cost per sq ft in RR Nagar?
Our 2026 turnkey rates are ₹1,900 for Basic, ₹2,300 for Premium and ₹2,700 for Royale per sq ft of built-up area. The rate is the same across Bengaluru. Only items outside the package, such as approvals and compound wall, differ with the plot.
Do I need a soil test before building in RR Nagar?
Yes, we recommend it. Soil can be firm in one layout and softer in a low-lying pocket close by. The report helps the structural engineer plan the footing correctly.
Can you build on a B-khata plot in RR Nagar?
This depends on the papers and the rules at the time. Plan sanction on B-khata or revenue sites can have limits. Share your documents with us before you buy or build, and we will tell you what is possible.
How long will a G+2 house take?
We quote 10 to 14 months for a G+2 home and 8 to 10 months for G+1. Plot conditions, design and approval time can change this. We give a written milestone schedule in the agreement.
Can I rent out the ground floor after construction?
Yes, many owners here do that. If you plan rental units, tell us at the design stage so that we provide separate entrances, meters and plumbing lines. This is cheaper than changing the building later.
How do payments work?
Payments are stage-wise. You pay only for stages that are completed and checked by the site engineer. The BOQ and agreement state the stages clearly before work begins.