House Elevation Designs in Bangalore: Styles, Materials and What They Cost
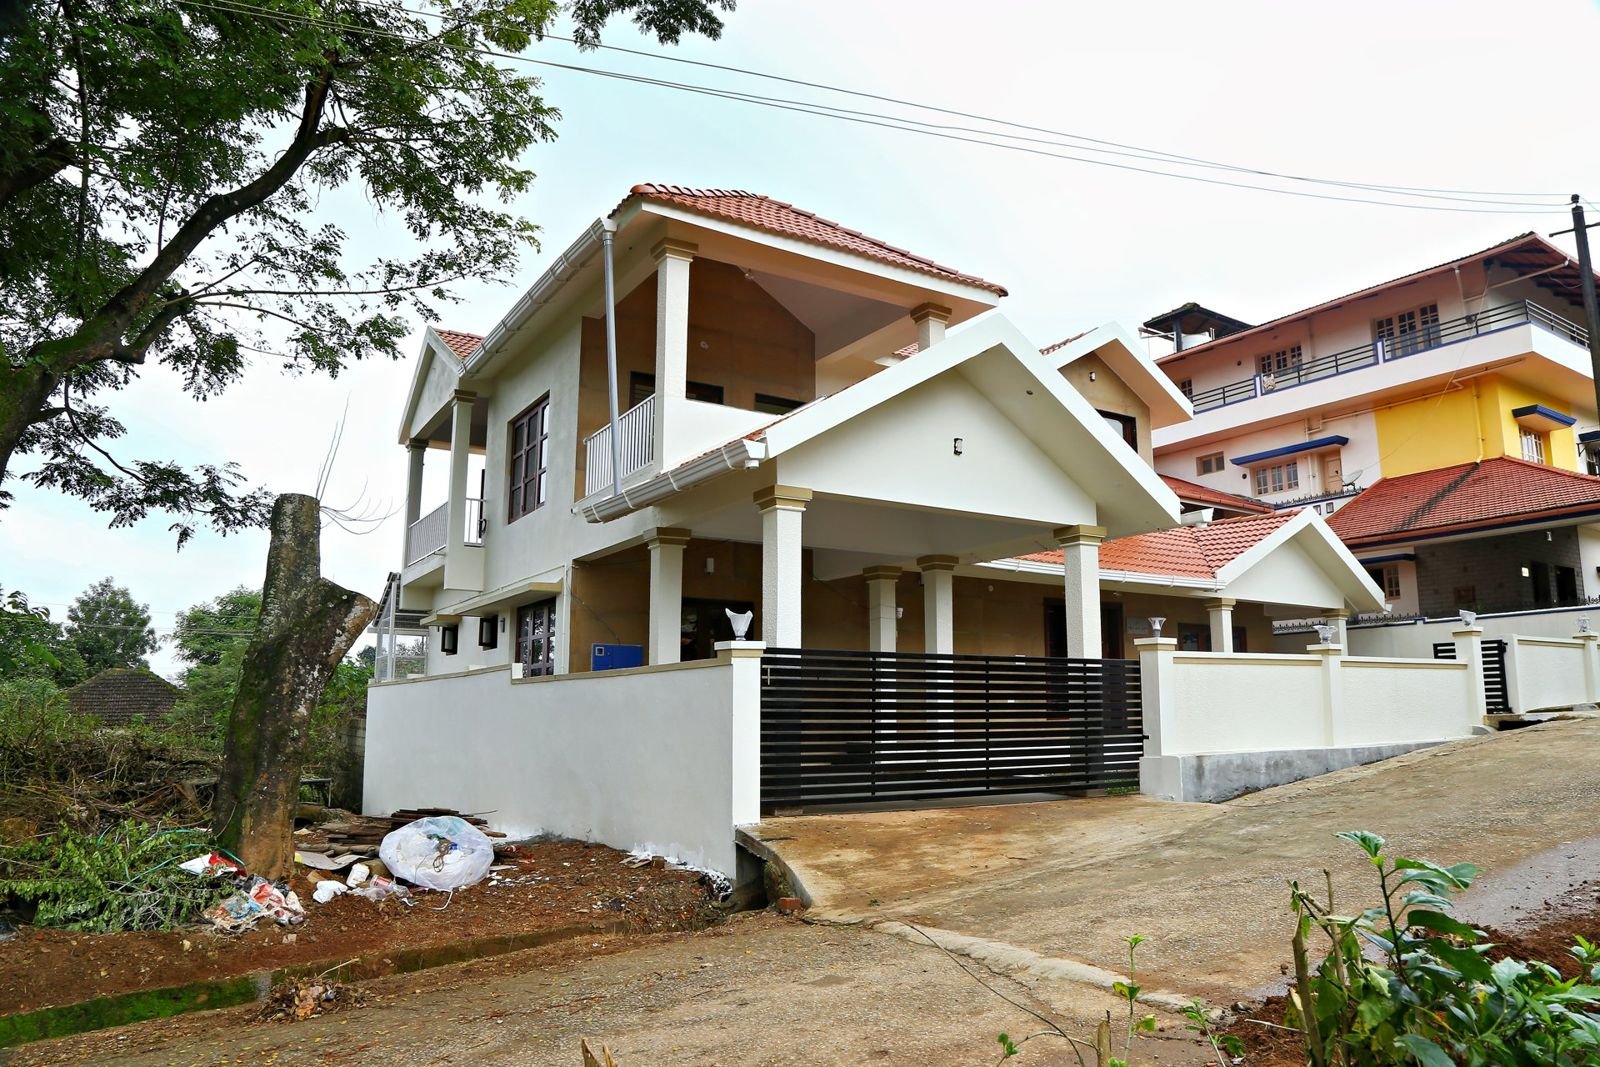
The front elevation is the first thing anyone sees of your home, so choosing house elevation designs in Bangalore deserves some time. A good elevation is not about spending more. It is about clear shapes, a few good materials and a design that suits the climate. This guide explains the common styles, the materials, and what adds cost.
What an elevation is and how it came to matter
An elevation is the drawing of the outside face of your house, as seen from the front, side or back. The front elevation is the one that gets the most attention. It shows the shape of the building, the position of windows and balconies, the main door, the parapet, and the materials and colours on the wall.
Older Bengaluru houses were simple. Many had a sloped Mangalore tile roof, a verandah with a pillar, and plain painted walls. When RCC flat-roof construction became common, houses became box-shaped. Then, as sites became smaller and houses became taller, people started adding balconies, projections and cladding to make the front look less flat.
The problem: elevations that look poor or cost too much
Most owners come to us with one of two worries. Either they say, "Our neighbour's house looks good and ours looks plain, but we do not want to spend a lot." Or they have a picture from social media of a fancy elevation and want the same on a small budget.
Both are common. The first is a design problem. The second is a cost and planning problem. If the elevation is not decided early, it gets decided in a hurry at the end of construction. Then the owner ends up with an expensive add-on, a patchwork of materials, or walls that stain in the first monsoon.
Root causes of ugly or expensive elevations
We use a step-by-step method here. Each cause is small and has its own fix.
- Cause 1: Elevation decided last. The structure is complete, and the owner is then asked to choose a design. Projections, grooves and cladding frames cannot be added neatly.
- Cause 2: Too many materials. Stone, tile, wood-look sheets, glass and three paint colours are used together on a narrow front. The result looks busy.
- Cause 3: Copying a picture without the site. A design made for a wide plot is forced on a 30 ft front. Proportions look wrong.
- Cause 4: No thought for sun and rain. The west wall gets full afternoon sun, and the parapet has no drip detail. Walls heat up, fade and stain.
- Cause 5: Wrong material for the budget. Costly cladding is used where a good paint would do the job. Or cheap finishes are used where the wall is exposed to heavy rain.
- Cause 6: Poor finishing details. Grooves are uneven, edges are not sealed, and cladding is fixed without a gap for water to drain.
- Cause 7: Maintenance not planned. Light colours on a roadside wall, unsealed stone, or timber-look panels without a protective finish need frequent cleaning or repair.
Common house elevation styles in Bengaluru
You will see four styles again and again on individual homes in the city. Each has its good points and its limits.
1. Contemporary box elevation
This is the most common style on 30x40 and 30x50 sites. It uses clean straight lines, a flat roof with a parapet, large windows and a projecting balcony or sunshade. Colour is kept to two or three shades, often white or grey with one accent.
It suits narrow sites because it does not need extra land. It is easy to build and easy to repaint. The risk is that it can look flat if there is no play of depth. A projection of even 1 to 2 feet on one floor can change the look a great deal.
2. Sloped clay-tile roof elevation
This style adds a sloped roof section, usually with clay or concrete tiles, over the front balcony, the porch or the top floor. It gives a warmer, more homely look. It also throws the rain away from the wall and gives shade.
It needs an extra structure for the slope and a skilled hand for the tile work. The tile section should be waterproofed and the junction between the slope and the flat slab needs careful detail. A well-built sloped roof also helps keep the top floor cooler.
3. Modern elevation with cladding and louvres
This style uses stone or HPL (high-pressure laminate) cladding on part of the wall, and louvres (slatted screens) over windows or balconies. It gives depth and shadow lines, and louvres can give privacy and cut harsh sun while letting air in.
This is the style that moves the cost up most. The materials cost more, the fixing needs a frame, and the details must be right so that water does not enter behind the panels. It looks best when used on one or two focal areas and not on the whole front.
4. Traditional elevation
Traditional elevations use pillars, a carved main door, arches or a pooja alcove with a small sloped canopy. They are chosen by owners who want a warm and familiar look, often combined with a teak main door and brass or wood details.
Here the cost sits mostly in carving, door work and detailing. It works best when the main door and porch are the stars, and the rest of the wall is kept calm.
Materials used in Bangalore elevations
These are the materials we see most often. Their use and upkeep are quite different from each other.
| Material | Where it is used | Look | Upkeep |
|---|---|---|---|
| Exterior emulsion paint | All wall faces | Plain, many colours | Repaint every few years; weather-proof grades last longer |
| Texture paint | Feature wall, balcony wall, parapet band | Rough or patterned surface | Hides small marks; needs a proper coat to resist rain |
| Grooves in plaster | Horizontal or vertical lines on wall | Adds lines and depth at low cost | Seal and paint carefully to keep water out |
| Tile cladding | Feature wall, entrance, compound wall | Stone-look or brick-look tiles | Wipe clean; check joints and grout |
| Natural stone cladding | Feature panel, entrance, base of wall | Rich, natural | Needs sealing and a gap for water to drain |
| HPL sheets | Panels over balcony, top floor, pillar covers | Wood-look or plain colour | Needs a proper frame and sealed edges |
| Louvres | Balcony screen, window screen, stair shaft | Slatted, adds shadow | Dust collects; needs periodic cleaning |
| Glass (toughened) | Railing, window, staircase front | Open, modern | Needs regular wiping |
We have not given prices here because they change with brand, thickness and the labour involved. Ask for a rate on your own design, written in the BOQ, with the brand named.
What adds cost to an elevation and what does not
This is the part most owners want to know. A good-looking elevation does not always need a big budget.
Things that cost little or nothing extra:
- Good proportions. Window size, placement and alignment cost nothing but thought.
- Horizontal or vertical grooves in plaster, which are part of the Basic elevation.
- A two-colour scheme with one accent.
- A neat parapet with a simple coping line.
Things that add cost:
- Stone or HPL cladding. Cost goes up with area, so keep it to a focal panel.
- Louvres, which need metal or composite frames and good fixing.
- Sloped roof sections with tile, which add structure, waterproofing and labour.
- Large projections and cantilevered balconies, which need more steel and concrete.
- Glass railing, large glass fronts and carved main doors.
- Complex shapes with many corners and levels. More corners mean more labour and more joints to waterproof.
As a rule, spend on one or two features that people see first. These are the main door, a feature wall and the balcony line. Keep the rest calm.
How elevation links to Basic, Premium and Royale packages
Our three 2026 turnkey packages treat the elevation in three steps. The package rates are per sq ft of built-up area: Basic ₹1,900, Premium ₹2,300 and Royale ₹2,700.
| Package | Elevation scope | Elevation drawing | Railing | Good for |
|---|---|---|---|---|
| Basic (₹1,900) | Plain with paint and grooves | Front elevation drawing | MS staircase railing | Clean, simple look on a tight budget |
| Premium (₹2,300) | Texture paint or tile cladding on a feature wall | 3D front elevation | SS railing | A visible step up without a large jump in cost |
| Royale (₹2,700) | Designer elevation with stone or HPL cladding or louvres | 3D elevation with 2 options | Glass railing with SS or wooden handrail | Owners who want a statement front |
Many Basic owners add a texture panel later. That is fine, but the wall should be planned for it at the start. The package prices exclude compound wall, gate and GST, and these affect the look from the road, so budget for them. See the package details or the package comparison for the full list.
Climate: monsoon, sun and dust in Bengaluru
Bengaluru has a mild climate, but the elevation must still handle three things.
- Monsoon rain. Water running down the face of the wall causes stains. A drip groove under the parapet and sunshades, a proper slope on projections and a sealed top edge on cladding keep the wall clean.
- Sun direction. West and south walls take the most heat in the afternoon. Use louvres, deeper sunshades, or fewer and smaller windows on these sides. North and east sides can take larger openings.
- Dust and traffic. On a busy road, dust settles on rough surfaces. Textured and light-coloured walls show dirt more. Mid-tone colours and smooth finishes near the base are easier to keep clean.
Solutions: one fix for each root cause
Here is the fix list for the seven causes we listed earlier.
- Fix for cause 1: Decide the elevation with the plan. Ask for the front elevation when the floor plan is being finalised. Grooves, projections, planter boxes and cladding frames can then be built in with the structure.
- Fix for cause 2: Limit materials to two or three. For example, paint plus one feature material plus the door. A plain wall is a good background.
- Fix for cause 3: Design for your frontage. On a 30 ft front, one strong feature is better than four small ones. Check the design against a scaled drawing of your own site.
- Fix for cause 4: Read the sun and rain. Note which side faces west. Put shading there. Add a drip detail on every projection and the parapet.
- Fix for cause 5: Match the material to the exposure and budget. Use cladding where it is protected, for example under a balcony. Use good weather-proof paint on the open wall.
- Fix for cause 6: Insist on neat detailing. Check grooves with a straight edge, check that cladding edges are sealed, and check that water has a path out. Ask the site engineer for a photo of each stage.
- Fix for cause 7: Plan the upkeep. Ask how often each material needs cleaning or repainting. Choose lower-maintenance finishes for walls you cannot reach easily.
At Matrix Realty, the elevation is shown to the owner in the drawing before work starts, and the material and brand are written in the BOQ. If you want to avoid last-minute changes, our guide on house planning before construction shows what to decide early.
Maintenance: keeping the elevation good for years
Even a good elevation needs a little care. A simple yearly routine helps.
- Before each monsoon, check the parapet top, the cladding joints and the sealant lines.
- Wash the louvres and glass at least once or twice a year.
- Touch up cracks in plaster early, before water gets in.
- Repaint the exterior when the colour fades or chalks. Weather-proof grades last longer.
Summary
A good elevation comes from plan, proportion and a few well-chosen materials, not from spending on everything. Choose a style that suits your site and climate. Decide it early. Spend on one or two features. Protect the wall from rain and sun. Basic gives a plain look with paint and grooves, Premium adds texture paint or tile cladding on a feature wall, and Royale gives a designer front with cladding or louvres. Ask for the rate in the BOQ, and verify current prices before you decide.
Frequently asked questions
Which elevation style is best for a 30x40 house in Bangalore?
A contemporary box style with one or two feature elements suits most 30x40 sites. It uses the narrow front well. A small sloped tile section over the balcony or porch adds warmth without needing extra land.
How much does a house elevation cost in Bangalore?
It depends on the style, the materials and the area covered. Plain paint and grooves cost the least. Stone, HPL and louvres cost more. Ask for a written rate in the BOQ, with the brand named, and verify current prices.
Is texture paint better than tile cladding?
Texture paint is lighter in cost and easy to redo. Tile cladding lasts longer and is easy to wipe clean, but joints need care. Both are used on a feature wall in our Premium package.
Do louvres keep the house cooler?
Louvres can cut direct sun on a west or south window or balcony and still let air pass. They also add privacy. They collect dust, so plan to clean them.
Can I change the elevation after the structure is built?
You can add paint, texture or light cladding later. But grooves, projections and frames for louvres are best planned before the structure is cast. Changes later are costlier and look less neat.
Will the elevation need approval from BBMP?
The elevation is part of the building plan that is submitted for sanction. Projections and balconies must follow the setback rules. Please verify the current rules with BBMP or your licensed architect.