20x30 House Construction Cost in Bangalore: G+1, G+2 and G+3 (2026)
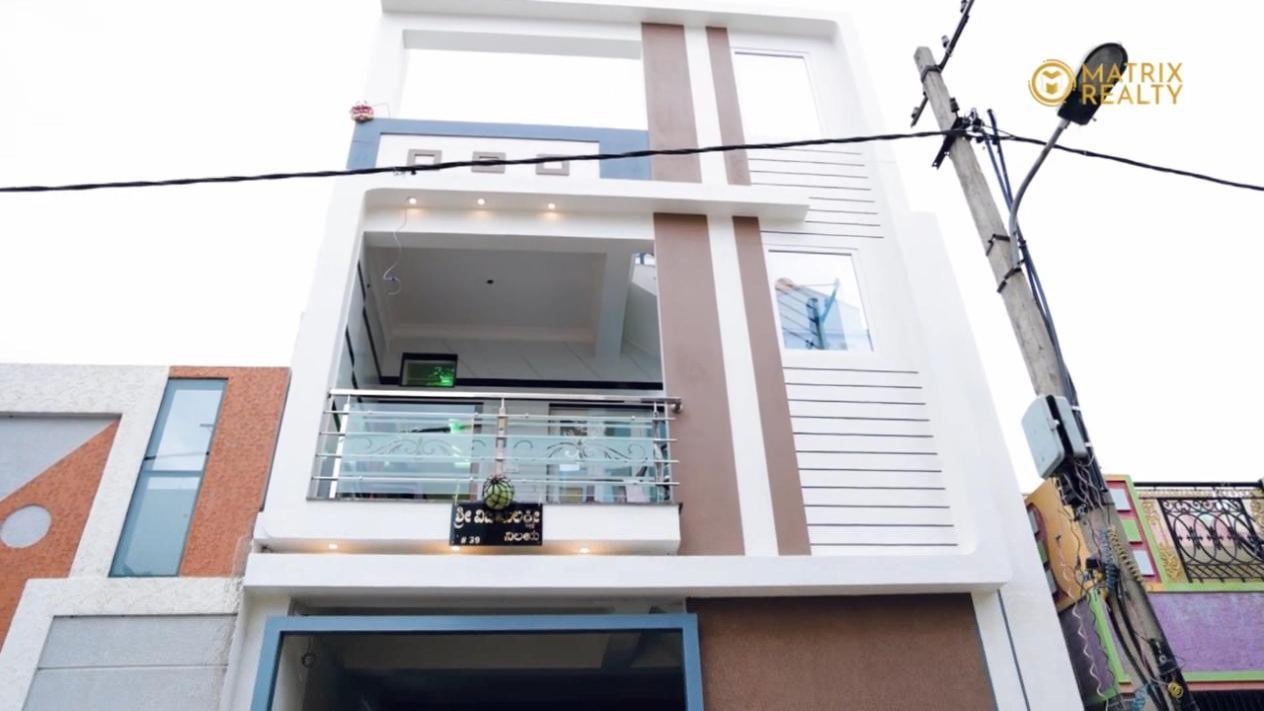
The 20x30 house construction cost in Bangalore for a G+2 building is roughly ₹27 lakh in Basic, ₹33 lakh in Premium and ₹38.5 lakh in Royale, based on about 1,425 sq ft of built-up area. A 20x30 site is only 600 sq ft, so careful planning matters. Many owners build G+2 or G+3 here to get rental income. This page shows the maths, the layout ideas and what is not included. All figures are approximate.
20x30 house construction cost in Bangalore in 2026
Our 2026 turnkey rates are ₹1,900 (Basic), ₹2,300 (Premium) and ₹2,700 (Royale) per sq ft of built-up area. GST is shown separately in the BOQ. The cost equals the rate multiplied by the total built-up area on all floors.
On a 20x30 plot (600 sq ft), setbacks leave a typical built-up area of about 450 to 500 sq ft per floor. We use 475 sq ft as the mid-point. This is an assumption and your actual figure depends on your plot and the rules that apply. Please verify with us before you finalise.
| Item | Assumption used on this page |
|---|---|
| Plot size | 20 ft x 30 ft = 600 sq ft |
| Built-up per floor | About 475 sq ft (range 450 to 500) |
| Ground floor | Often includes parking |
| Floor height | 10 ft floor-to-floor |
| Rates | Basic ₹1,900, Premium ₹2,300, Royale ₹2,700 per sq ft |
20x30 G+1 house cost (about 950 sq ft)
Two floors at about 475 sq ft each give about 950 sq ft. This suits a small family that wants a compact home, with a bedroom or two on each floor.
| Package | Maths (950 sq ft) | Approximate cost | Range for 900 to 1,000 sq ft |
|---|---|---|---|
| Basic | 950 x ₹1,900 = ₹18,05,000 | ₹18 lakh | ₹17 to 19 lakh |
| Premium | 950 x ₹2,300 = ₹21,85,000 | ₹22 lakh | ₹20.5 to 23 lakh |
| Royale | 950 x ₹2,700 = ₹25,65,000 | ₹25.5 lakh | ₹24.5 to 27 lakh |
20x30 G+2 house cost (about 1,425 sq ft)
Three floors at about 475 sq ft each give about 1,425 sq ft. G+2 is very common on 20x30 plots. The owner lives on one floor and rents the others, or lets out two floors.
| Package | Maths (1,425 sq ft) | Approximate cost | Range for 1,350 to 1,500 sq ft |
|---|---|---|---|
| Basic | 1,425 x ₹1,900 = ₹27,07,500 | ₹27 lakh | ₹25.5 to 28.5 lakh |
| Premium | 1,425 x ₹2,300 = ₹32,77,500 | ₹33 lakh | ₹31 to 34.5 lakh |
| Royale | 1,425 x ₹2,700 = ₹38,47,500 | ₹38.5 lakh | ₹36.5 to 40.5 lakh |
20x30 G+3 house cost (about 1,900 sq ft)
Four floors at about 475 sq ft each give about 1,900 sq ft. Owners choose G+3 to maximise rental units. Whether G+3 is possible on your plot depends on the rules, road width and structural design, so please check before you plan.
| Package | Maths (1,900 sq ft) | Approximate cost | Range for 1,800 to 2,000 sq ft |
|---|---|---|---|
| Basic | 1,900 x ₹1,900 = ₹36,10,000 | ₹36 lakh | ₹34 to 38 lakh |
| Premium | 1,900 x ₹2,300 = ₹43,70,000 | ₹43.5 lakh | ₹41.5 to 46 lakh |
| Royale | 1,900 x ₹2,700 = ₹51,30,000 | ₹51.5 lakh | ₹48.5 to 54 lakh |
All amounts are approximate, rounded to the nearest ₹0.5 lakh, and exclude plan approval fees, compound wall, gate, sump, borewell, BESCOM and BWSSB charges, interiors and GST. A tall, narrow building also needs a careful foundation and column plan, so the final BOQ follows the structural design.
Compact planning for a 20x30 plot
With only 450 to 500 sq ft on each floor, every foot counts. Good planning makes a small house feel open and comfortable. Here is what works well.
- Keep the staircase compact. The staircase takes space on every floor. Place it at one side, along a wall, with a good turn and natural light.
- Use the ground floor wisely. Parking for one bike or a small car, plus the staircase and a utility area, is common. Parking is counted in built-up area, though its flooring is simpler.
- Avoid long passages. Passages are wasted area. Open the living and dining space together.
- Stack kitchen and bathrooms. This reduces plumbing cost and makes upkeep easier.
- Plan windows and ventilation. Narrow houses can feel dark. Plan light from the front and back, and think about a small open shaft if the plan allows.
- Store smartly. Wardrobes and shelves can be fitted in wall niches. Interiors are separate from the package, but plan the space during design.
- Keep spans small. A 20 ft width is easy to span, which keeps beams and steel economical.
See house planning before construction for more tips on saving money before the first brick is laid.
Typical 20x30 layouts
Layout 1: G+2 with owner on top and two rental floors
Parking and staircase on the ground floor, a 1BHK on the first floor, and the owner's home on the second floor. This is a simple way to get monthly income.
Layout 2: G+2 with rental on ground and first floor
Two 1BHK units below and the owner's 2-room home above. The owner enjoys the terrace.
Layout 3: G+3 with three units
Parking on the ground floor and three small 1BHK units above. This gives the most rental potential but needs careful planning of water tanks, meters and the staircase.
Layout 4: G+1 small family home
A living room, kitchen and one bedroom on the ground floor, and two bedrooms upstairs. Suitable if you do not want tenants.
| Layout | Floors | Built-up (approx.) | Premium cost (approx.) |
|---|---|---|---|
| Small family home | G+1 | 950 sq ft | 950 x ₹2,300 = ₹22 lakh |
| Owner + 2 rental floors | G+2 | 1,425 sq ft | 1,425 x ₹2,300 = ₹33 lakh |
| Two rental units + owner | G+2 | 1,425 sq ft | 1,425 x ₹2,300 = ₹33 lakh |
| Three-unit rental building | G+3 | 1,900 sq ft | 1,900 x ₹2,300 = ₹43.5 lakh |
Is a 20x30 rental building worth it?
For many families, a small plot with rental floors is a sensible plan. The rent can help with loan payments or provide steady income. To check if it works for you, use this simple method.
- Find the total cost. Add construction cost (built-up area x rate) and the items not included, such as approvals, compound wall, sump, borewell and connections.
- Find the likely rent. Ask local property agents what a 1BHK rents for in your area. Rents change by location, so verify current rents yourself.
- Calculate yearly rent. Monthly rent x 12 x number of rented units.
- Compare. Total cost divided by yearly rent gives the number of years to recover the construction cost. Also think about maintenance, vacancy and repairs.
Please do not rely on a general number. Your area, road and unit design change the rent a lot. We can help you design units that tenants like, with good light, a separate meter and clear parking.
Also read G+1 vs G+2 house in Bangalore to decide how many floors suit you.
What is included in the 20x30 package rate
Each package includes design and drawings (2D plan with 2, 3 or 5 revisions, elevation, structural, electrical and plumbing drawings), an RCC frame by a structural engineer, ISI Fe 550D TMT steel, 53-grade cement, solid concrete blocks, terrace waterproofing, anti-termite treatment, flooring, kitchen, bathrooms, doors, windows, plumbing, electrical and painting as per the package. A site engineer does stage-wise quality checks, and you get weekly photo updates. See the package comparison for a side-by-side view.
For a rental building, the Basic or Premium package is often enough. Tenants care about light, water, parking and a clean finish. Royale suits an owner who wants to build a higher-grade home for personal use.
What is not included in the 20x30 cost
- Plan approval fees and statutory charges
- Compound wall, gate, sump and borewell
- BESCOM and BWSSB connection charges. For a rental building, separate meters and connections can add to this item.
- Interiors, such as modular kitchen, wardrobes and false ceiling
- GST, which is shown separately in the BOQ
On a small plot, the sump and compound wall may be smaller, but they still need a place in your budget. Keep a reserve for changes.
How to reduce the cost of a 20x30 house
- Decide the number of floors at the start. The foundation and columns are designed for it. Adding floors later is difficult.
- Repeat the same layout on each floor. This simplifies the structure and plumbing.
- Choose finishes by use. Tenant floors can use simple finishes within the package allowances.
- Freeze the plan before work begins. Changes after casting are costly.
- Keep the elevation simple. A plain elevation with paint and grooves is the lowest-cost option. See house elevation designs.
- Do interiors in stages. Complete the main work first.
For costs on bigger plots, read our 30x40 house construction cost page, or the master house construction cost in Bangalore guide.
How we quote and build a 20x30 house
We start with a site visit, then prepare drawings and an itemised BOQ with every brand named. A written agreement follows. Payments are stage-wise, and you pay only for completed stages. A site engineer does stage-wise quality checks, and you get weekly photo and video updates and material test reports. At handover you receive the agreement, drawings, BOQ, test reports and handover documents. We usually quote 8 to 10 months for G+1 and 10 to 14 months for G+2, depending on plot, design and approvals. Plan approval is part of our turnkey work.
Frequently asked questions
What is the cost of a 20x30 house in Bangalore?
For a G+1 house with about 950 sq ft built-up, the approximate cost is ₹18 lakh (Basic), ₹22 lakh (Premium) and ₹25.5 lakh (Royale). It excludes approvals, compound wall, sump, borewell, connections, interiors and GST.
How much does a 20x30 G+2 house cost?
With about 1,425 sq ft, the approximate cost is ₹27 lakh in Basic, ₹33 lakh in Premium and ₹38.5 lakh in Royale. The final figure depends on actual built-up area and structural design.
Can I build G+3 on a 20x30 plot?
It depends on the rules for your plot, the road width and the structural design. Many owners plan G+2 or G+3 on 20x30. Check this before you start, and we can review your plot.
How much built-up area do I get on a 20x30 plot?
After setbacks, a typical figure is 450 to 500 sq ft per floor. The exact number depends on your plot and plan. Please verify for your site.
Is a 20x30 plot good for rental income?
Many owners use it that way, with one or two rented floors. Check local rents, plan separate meters and keep light and parking in mind.
Which package is best for a 20x30 rental building?
Basic or Premium is usually enough for rental floors. Premium gives better bathroom fittings, UPVC windows and AC points in all bedrooms, which tenants may like.
Is parking counted in the cost?
Yes, a parking area on the ground floor is built-up area and is counted. Its flooring is simpler, with paver or ceramic up to a limit set in each package.
How long does it take to build a 20x30 house?
We usually quote 8 to 10 months for G+1 and 10 to 14 months for G+2. Plot, design and approvals decide the final time.