House Construction in JP Nagar, Bengaluru
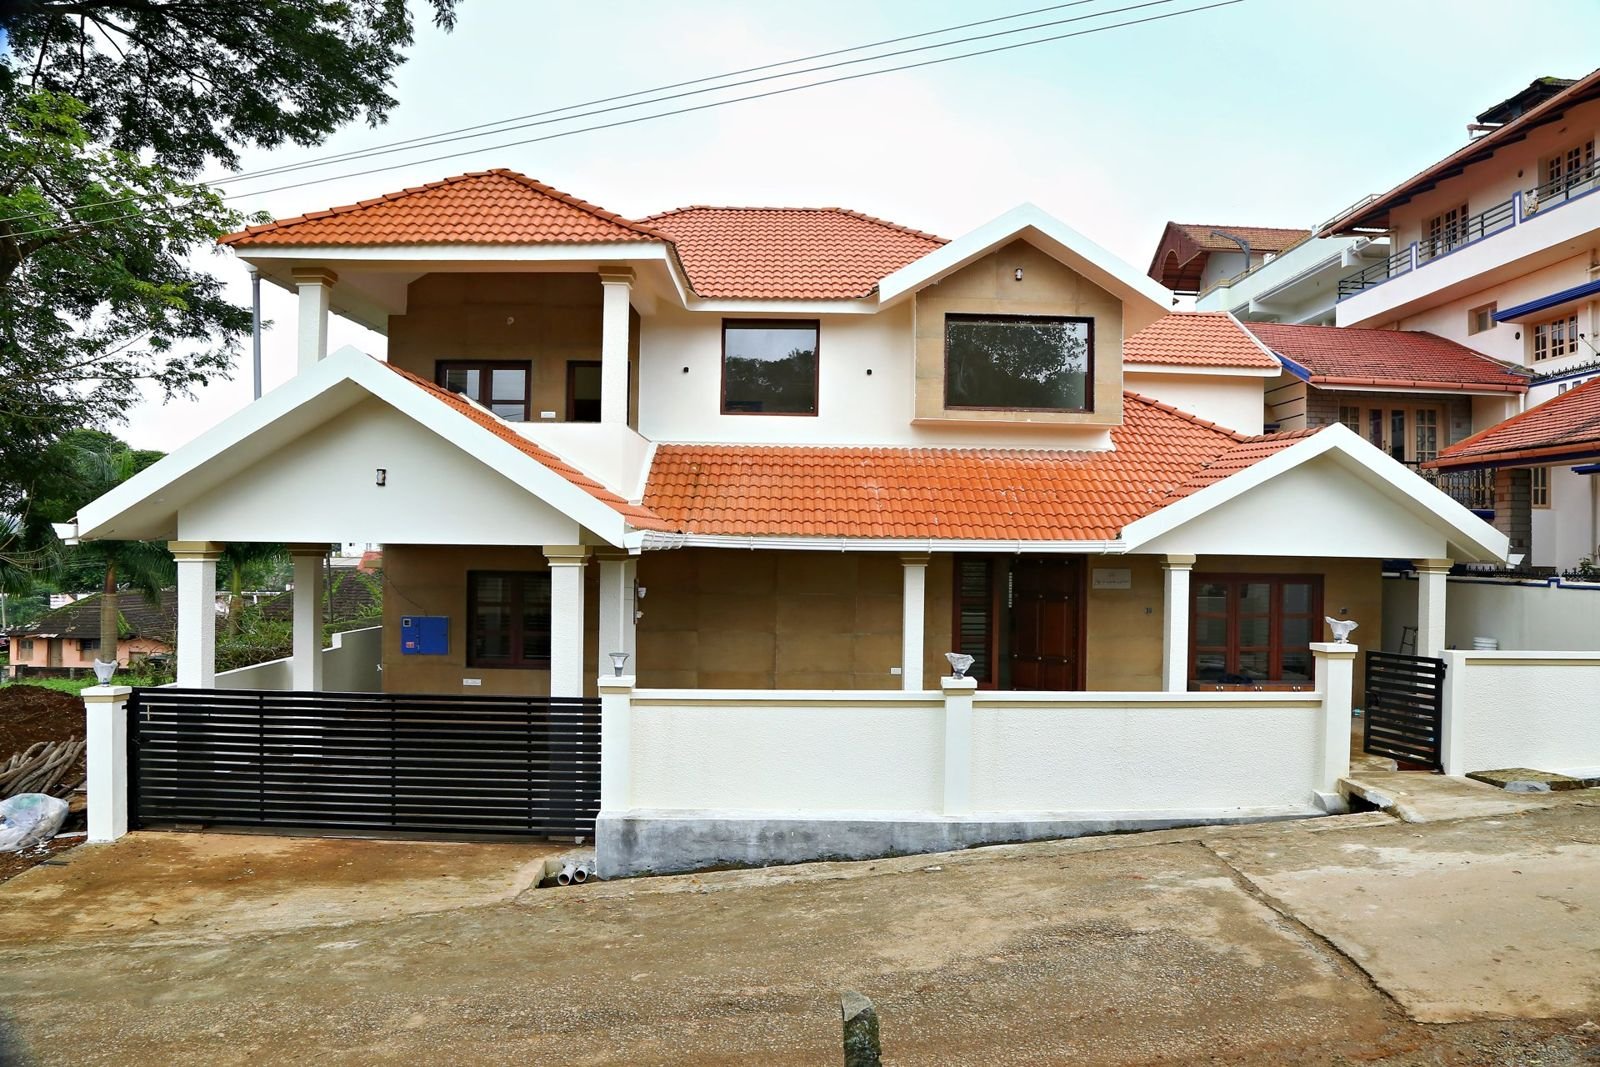
JP Nagar is a mature south Bengaluru neighbourhood, so house construction in JP Nagar is mostly about rebuilding old homes and using small plots well. Matrix Realty serves JP Nagar from its Nagarabhavi office, and this page gives practical local notes, a cost table for a 30x40 house and a clear list of approvals.
What building in JP Nagar is like
JP Nagar is divided into phases, from the 1st Phase near Jayanagar to the 9th Phase near Kanakapura Road and Bannerghatta Road. Most of it was developed by BDA as planned residential layouts. Roads are generally regular and civic services are old and established. Landmarks that owners often mention include the Ring Road, Bannerghatta Road, Puttenahalli, Sarakki, Brigade Millennium and the 24th Main stretch.
Typical plots are 30x40 and 40x60, with 30x50 sites also seen in several phases. The older phases have many single-storey houses built decades ago. Their owners now rebuild as G+2 or G+3, with a home for the family and rented floors above. A G+2 with parking at the ground level is a common brief. Whether a fourth floor or other additions are possible depends on sanction rules at the time, so ask us to check.
The Green Line of Namma Metro has a Jayaprakash Nagar station, and the new Pink Line plans along Bannerghatta Road are likely to add to the connectivity as they open, though you should check their present status. The Silk Board side is close for the IT corridor, and many tenants here work in Electronic City, HSR Layout or Koramangala. Rental demand is usually good, but check the actual rents on your street.
The older phases sometimes have lanes where the neighbouring house is built right up to the boundary. We plan the foundation and excavation carefully, and we study the existing drain and water lines. In some parts, trees on the road or footpath also decide where the gate and the vehicle entry can go.
On soil and water, the commonly seen condition in much of south Bengaluru is firm gravelly or murrum-type soil at a fair depth, but pockets near drains, stormwater channels and lakes can differ. Confirm with a soil test. BWSSB supply is usually available in the developed phases, and borewells are used as a backup. Water level and quality differ from one phase to another.
Homes we build in JP Nagar
- Demolish-and-rebuild homes, usually G+1 or G+2.
- Duplex houses with a terrace, a pooja room and covered parking.
- Rental buildings with separate meters and entrances for each floor.
- Villas on 40x60 and larger sites.
You get an itemised BOQ naming every brand, a written agreement and approved drawings. Stage-wise payments mean you pay only for completed stages. The site engineer checks the quality at every stage, and you receive weekly photo and video updates along with material test reports. On request, we can arrange a 3D or VR walkthrough of your design through a partner service.
Cost of building a 30x40 G+1 house in JP Nagar
Assumptions: 30x40 plot of 1,200 sq ft, about 1,000 sq ft built-up per floor after BBMP setbacks, so G+1 is about 2,000 sq ft. The totals below are approximate and exclude the items listed afterwards. Verify current rates before deciding.
| Package | 2026 rate per sq ft | Approx. cost for 2,000 sq ft |
|---|---|---|
| Basic | ₹1,900 | about ₹38 lakh |
| Premium | ₹2,300 | about ₹46 lakh |
| Royale | ₹2,700 | about ₹54 lakh |
Not included: plan approval fees and statutory charges; compound wall, gate, sump and borewell; BESCOM and BWSSB connection charges; interiors such as modular kitchen, wardrobes and false ceiling. GST is shown separately in the BOQ. If your plot is 40x60, see the 40x60 house construction cost page. You can also compare the packages side by side.
Approvals for a JP Nagar plot
JP Nagar falls under the local body formerly known as BBMP. A new plan sanction is needed for a rebuild. The usual papers are the sale deed, khata certificate and extract, latest tax receipt, encumbrance certificate and details of the existing building. Since many plots here were BDA allotments, the allotment or sale deed trail is also checked.
Fees depend on the built-up area and the rules in force, so verify them with the office before you budget. Setbacks depend on plot size and road width. A 30x40 plot normally gives about 950 to 1,050 sq ft per floor. If the old house has a different layout or uses the setback area, the new plan may need to follow the current rules, and the usable area can change. We explain this at the first visit. See also our BBMP plan approval guide.
Points to plan before you rebuild in JP Nagar
First, check what the existing building has. Many older JP Nagar houses have set the compound wall or a staircase into the setback area. The new plan has to follow current rules, so the usable area may differ from the old house. We measure the plot on site and compare it with the papers before we draw anything.
Second, think about the rental plan. If you want to rent the upper floors, decide whether each floor will be a 2BHK or a 1BHK, and whether tenants will have their own meter. In this part of the city, tenants usually look for parking, a reliable water supply and a lift or easy stairs. Check what is allowed for lifts and stilt parking on your plot.
Third, note the trees and the road. Many JP Nagar streets have old trees, and cutting any tree needs permission. The gate position, the drain and the electric pole also affect where the car entry can be. We note all of these in the first visit and place the car entry accordingly.
Fourth, plan for the noise and dust of construction in a settled area. We cover the front with a green net, wet the debris, and keep working hours reasonable. The neighbours are living there all through the project, and good relations help you too.
Distance from our Nagarabhavi office
JP Nagar is roughly 12 to 16 km from our office on 80 Feet Road, NGEF Layout. The drive usually takes about 35 to 55 minutes, depending on the hour and traffic on the Outer Ring Road, Mysore Road or through the city. These are approximate. We plan stage checks and your site visits in advance, and you can meet us at the office Monday to Saturday, 9 am to 6 pm.
Other areas near JP Nagar
South Bengaluru owners also ask about Banashankari, Uttarahalli and Kanakapura Road. Each page has area notes and a cost table for that location.
Frequently asked questions
How much does it cost to rebuild a house in JP Nagar?
For a 30x40 G+1 of about 2,000 sq ft, our rates give roughly ₹38 lakh to ₹54 lakh depending on the package. Demolition, approvals, compound wall, sump, borewell, connections, interiors and GST are extra.
Can I build G+2 or G+3 on a 30x40 plot in JP Nagar?
It depends on the sanction rules, setbacks and road width at the time. Many owners build G+2. We check what is permitted before the design is finalised.
Do I have to vacate during rebuilding?
Yes, in most cases, since the old house is demolished first. Plan for about 8 to 10 months for G+1 and 10 to 14 months for G+2, plus time for approval.
Will you check my soil before the foundation?
We advise a soil test on every plot. It is a small cost compared to the risk of a wrong foundation, and the structural engineer designs the footing from the report.
Do you work in all phases of JP Nagar?
Yes, we serve all phases of JP Nagar. Tell us the phase and the street so that we can plan the first visit.
How do I know the cost will not go up in between?
The BOQ and agreement fix the scope, brands and rates. If you ask for changes, we show the cost difference in writing before work on it begins.