House Construction in Uttarahalli, Bengaluru
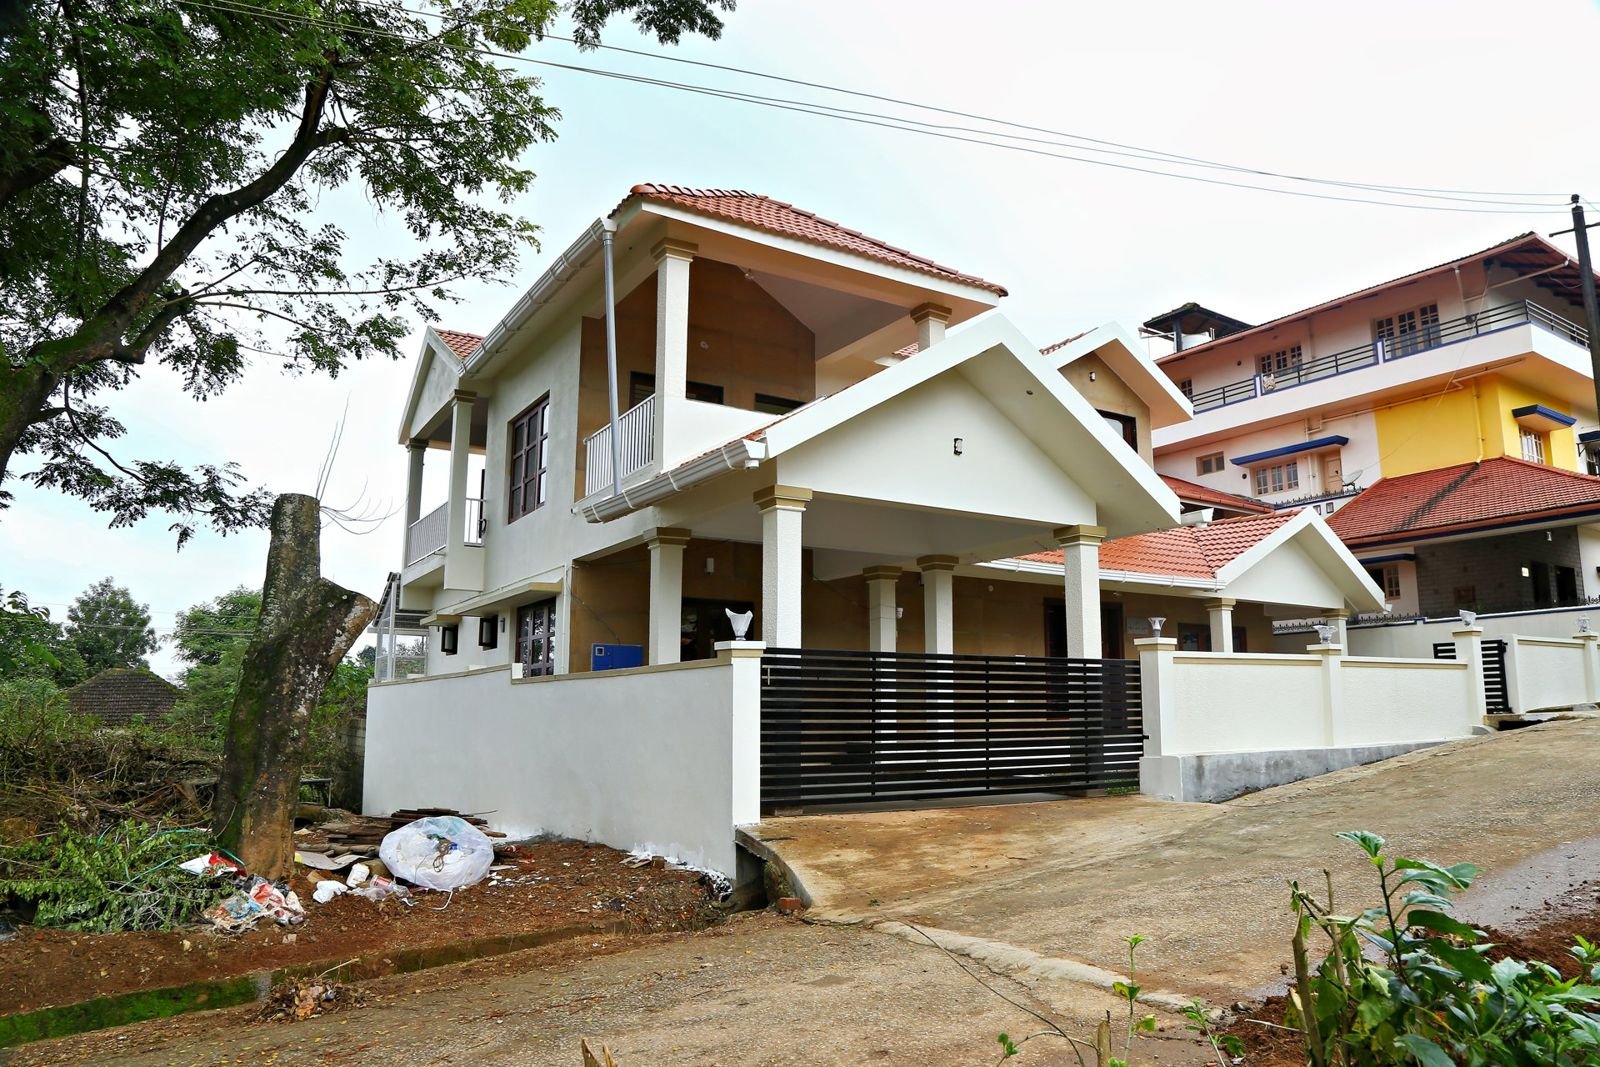
Uttarahalli is a fast-growing residential belt in south-west Bengaluru, and house construction in Uttarahalli is popular with families who want space close to the main city. Matrix Realty builds homes here from its Nagarabhavi office, and this page gives local notes, a 30x40 cost table, approval guidance and answers to common questions.
Understanding the Uttarahalli area before you build
Uttarahalli lies between Kanakapura Road and Mysore Road, with Uttarahalli Main Road linking Banashankari to Kengeri. Around it are Subramanyapura, Vasanthapura, Gubbalala, Raghuvanahalli, Turahalli and Chikkallasandra. The area has old village-era settlements, BDA layouts and many private layouts, so the plot types are mixed.
Plots of 30x40 and 40x60 are the most common, with 20x30 and 30x50 also seen in smaller layouts. The land is cheaper than central south Bengaluru, which is why many families choose to build here. G+1 is the usual choice for self use, and G+2 is common when the owner wants to rent. Roads vary a lot. Some are wide and tarred, while some inner lanes are narrow or still being developed. Check this before you commit, as it affects material delivery cost.
Connectivity is improving. The Green Line of Namma Metro reaches the Kanakapura Road side with stations such as Yelachenahalli and Konanakunte Cross, and Uttarahalli Main Road gives bus and auto links to Banashankari and Kengeri. Many residents use the Ring Road and Mysore Road to reach their workplace. Travel time depends a lot on the hour, so test the route yourself in the morning and evening before you buy land.
The area has Turahalli forest and several lakes nearby. As a general note, soil near the higher, rocky ground is commonly hard and shallow, while plots near lakes, drains and low pockets can have softer soil and a higher water table. This is only a general observation. Always do a soil test. Borewell depth and water quality vary from layout to layout, and BWSSB supply is not yet available in every lane, so many owners plan a sump and borewell from the start.
Because Uttarahalli has both developed and developing pockets, it is wise to visit the site in the rainy season. Look for water logging, road level compared to the plot level and the condition of the drain. If the road is higher than the plot, we raise the plinth level to avoid water entering the house.
Homes we build in Uttarahalli
- Independent G+1 and G+2 homes on 30x40 and 40x60 plots.
- Rental buildings with separate floors and meters.
- Duplex homes and villas with parking and a small garden.
- Small commercial buildings on main roads, where the land use allows it.
We follow one method for every site. An itemised BOQ names all brands, a written agreement is signed and drawings are approved before work begins. You pay at completed stages only. A site engineer carries out stage-wise quality checks. You get weekly photo and video updates, material test reports and a complete handover file at the end.
Cost for a 30x40 G+1 house in Uttarahalli
We assume a 30x40 plot (1,200 sq ft) with about 1,000 sq ft built-up per floor after setbacks, giving about 2,000 sq ft for G+1. The figures are approximate and exclude the items listed below the table. Please verify current rates.
| Package | Rate per sq ft (2026) | Approx. total |
|---|---|---|
| Basic | ₹1,900 | about ₹38 lakh |
| Premium | ₹2,300 | about ₹46 lakh |
| Royale | ₹2,700 | about ₹54 lakh |
The package rate does not include plan approval fees and statutory charges; compound wall, gate, sump and borewell; BESCOM and BWSSB connection charges; and interiors such as modular kitchen, wardrobes and false ceiling. GST is shown separately. In developing layouts, sump, borewell and compound wall can add a good amount, so plan for them. You can read more in our 30x40 house construction cost page, or use the cost calculator.
Approvals you need in Uttarahalli
Uttarahalli is inside the Bengaluru city limits, under the local planning body (BBMP). Please confirm the exact jurisdiction for your plot, since some outer pockets have a different history. The usual papers for plan sanction are the sale deed, khata certificate and extract, latest tax receipt, encumbrance certificate and a site sketch.
This is the most important point in Uttarahalli: check the khata and layout approval before you buy or build. In some private layouts, land conversion or layout approval can be incomplete, and that creates problems for sanction, bank loans and later resale. A-khata plots in approved layouts are the simplest. Share your papers with us before you pay any advance. Fees change from time to time, so verify the current charge. Our plan approval guide explains the steps.
Practical points before you build in Uttarahalli
Visit the plot more than once. See it on a weekday morning, on a weekend and after rain. You will learn about traffic on the road, noise, water flow and how far the nearest shop, school and bus stop are. A plot that looks good on a quiet Sunday may be very different on Monday.
Next, plan the foundation depth with the soil test. In this belt, a plot can have hard rock on one side and soft soil on the other. The structural engineer may then choose a different footing design. This is far better than finding the problem after the excavation has begun.
Plan the gate and the compound wall together with the house. In developing layouts, owners often build the house first and the compound wall later. This leaves the site open and material can go missing. We suggest completing at least the main boundary early, so that the site can be kept safe.
Also think about services. Ask neighbours about power cuts, water supply and the cable and internet options available. If the BESCOM transformer is far, the connection may take longer. A little checking before the work begins saves a lot of waiting at the end.
Distance from our Nagarabhavi office
Uttarahalli is roughly 11 to 15 km from our office on 80 Feet Road, NGEF Layout. The drive usually takes about 35 to 55 minutes, depending on the hour and the route, whether through Mysore Road, Kengeri Road or the Outer Ring Road. These are approximate. We plan site visits and stage checks in advance. Our office is open Monday to Saturday, 9 am to 6 pm.
Nearby areas we also build in
Close to Uttarahalli, see our pages for Kanakapura Road, Banashankari, Kengeri and JP Nagar.
Frequently asked questions
What is the cost of house construction in Uttarahalli?
For about 2,000 sq ft of G+1, expect roughly ₹38 lakh in Basic, ₹46 lakh in Premium and ₹54 lakh in Royale. These are approximate and exclude approvals, compound wall, sump, borewell, connections, interiors and GST.
Is it safe to build on a plot near a lake or the forest edge?
It can be, but the soil and water level must be checked first. A soil test and a look at the local drainage will tell us whether special foundation work or a higher plinth is needed.
Should I buy a plot in Uttarahalli without a clear khata?
We do not advise this. A plot without proper khata or layout approval can cause delay in sanction, loan and resale. Show us the documents first.
Can I build a rental house here?
Yes, many owners do. Rents differ by locality, so check what tenants pay in your lane. Tell us at the design stage so we can provide separate entrances and meters.
How long will my house take to build?
We quote 8 to 10 months for G+1 and 10 to 14 months for G+2. Plot access, design and approval time can change this, and the agreement includes a written milestone schedule.
Do you arrange plan approval and utility connections?
Plan approval is part of our turnkey service. BESCOM and BWSSB connection charges are paid by you at actual, and we help with the process.