House Construction in Nagarabhavi, Bengaluru
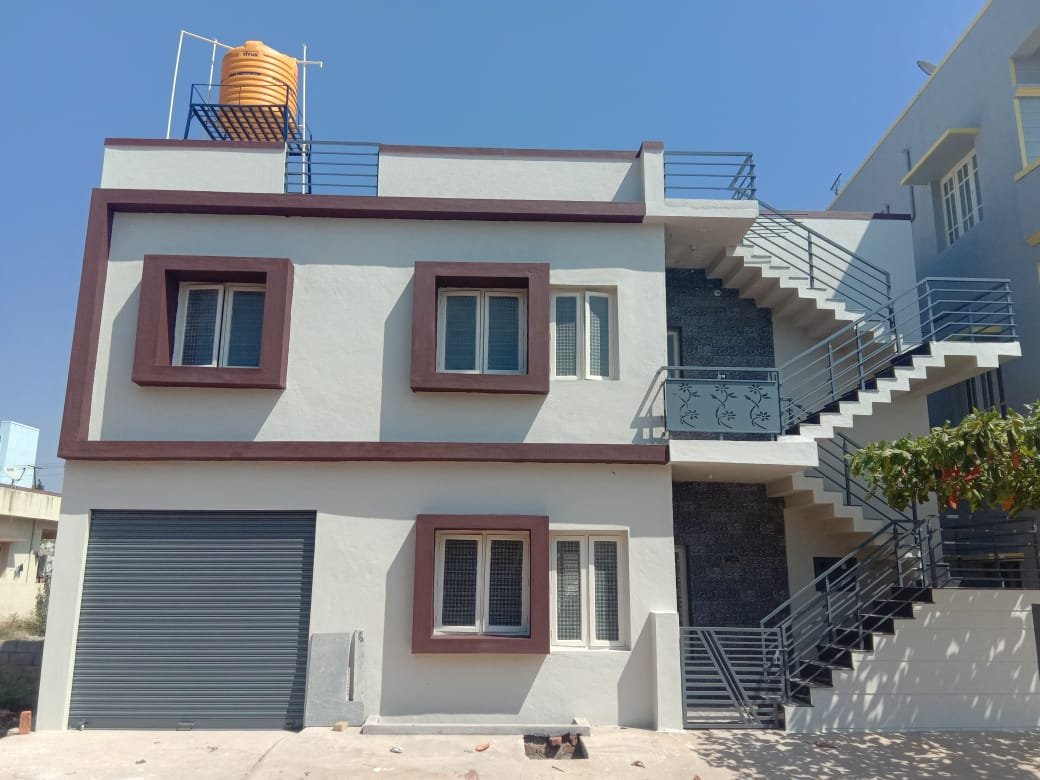
If you are looking for house construction in Nagarabhavi, you will find our office on your doorstep. Matrix Realty works from Excel Coworks on 80 Feet Road, above McDonald's, NGEF Layout, so a site visit or a drawing discussion does not need a long drive. We handle design, approvals and construction under one agreement, from the first sketch to key handover.
Building a house in Nagarabhavi: what to know first
Nagarabhavi is an established residential area in west Bengaluru. It sits between Mysore Road on one side and the Outer Ring Road on the other, and it is close to Vijayanagar, Chandra Layout and RR Nagar. Many homes here are on BDA-developed layouts such as Nagarabhavi 1st and 2nd Stage, and there are also older private layouts and revenue sites around the main roads. Always check which type your plot is, because it decides the papers you need.
The common plot sizes are 30x40 and 40x60. You will also see 20x30 and 30x50 sites in the older, inner lanes. Many owners here build G+1 or G+2 with the ground floor kept for the family or for rent, and the upper floors rented or used for children. Rental income is a real factor in this part of the city because of the colleges, offices and the Mysore Road corridor nearby.
Lanes in the older parts can be narrow. This matters on site. A narrow lane limits where a mixer truck can stand, where sand and blocks can be stacked, and how a crane or pump can be placed. We look at access during the first site visit and plan material delivery around it, so that neighbours are not blocked for days.
Nagarabhavi is not on the Purple Line itself, but the Jnanabharathi and Deepanjali Nagar stations are within a short auto or bus ride, and the Outer Ring Road gives easy reach to Mysore Road and the Magadi Road side. For a family, this means schools, hospitals and markets are all within a few kilometres. For a tenant, it means a good reason to rent.
On soil and water, many parts of west Bengaluru commonly have firm soil at a moderate depth, but this is only a general observation. Water table and soil type can change even between two plots on the same road. Always confirm with a soil test before the structural engineer finalises the foundation. Borewell depth and yield also vary, so ask neighbours and check BWSSB supply availability for your lane.
What we build in Nagarabhavi
- Independent homes for one family, usually G+1 on a 30x40 or 40x60 plot.
- Duplex homes where the family stays on two connected floors.
- Rental buildings, such as G+2 with separate floors and separate meters.
- Villas on larger sites, with parking and a small garden.
Every job follows the same method. You get an itemised BOQ that names every brand, a written agreement, and approved drawings before any digging starts. Payments are stage-wise, so you pay only for completed stages. A site engineer checks quality at each stage, and you receive weekly photo and video updates. At the end you get a complete handover file with the agreement, drawings, BOQ, test reports and handover documents.
House construction cost in Nagarabhavi: 30x40 G+1 snapshot
These are our 2026 turnkey rates per sq ft of built-up area. The example assumes a 30x40 plot (1,200 sq ft) with about 1,000 sq ft built-up per floor after BBMP setbacks, so a G+1 house is about 2,000 sq ft in total. The totals are approximate and exclude the items listed below the table. Please verify current rates before you decide.
| Package | Rate per sq ft | Approx. cost for 2,000 sq ft |
|---|---|---|
| Basic | ₹1,900 | about ₹38 lakh |
| Premium (most chosen) | ₹2,300 | about ₹46 lakh |
| Royale | ₹2,700 | about ₹54 lakh |
Not included in these rates: plan approval fees and statutory charges; compound wall, gate, sump and borewell; BESCOM and BWSSB connection charges; interiors such as modular kitchen, wardrobes and false ceiling. GST is shown separately in the BOQ.
For a full comparison, see our construction packages, the detailed 30x40 house construction cost page, or use the cost calculator for your own plot size.
Plan approval and papers for a Nagarabhavi plot
Plan approval is handled as part of our turnkey service, but you should know what is needed. In general, you will be asked for the sale deed, khata certificate and extract, latest tax paid receipt, an encumbrance certificate and a site sketch. For BDA layouts, the allotment or sale deed papers and the BDA khata trail are also checked. The local body (BBMP) sanctions the plan, and the fee depends on the built-up area.
Fees and rules change from time to time, so treat any number you hear as indicative and verify the current rate. Setbacks depend on plot size and road width. A 30x40 plot generally gives about 950 to 1,050 sq ft per floor after setbacks, which is the figure we use for estimates. Read more in our guide to BBMP plan approval.
Also plan for BESCOM electricity and BWSSB water and sewer connections. These charges are separate from the construction rate. Starting these applications early saves weeks at the end.
Distance from our Nagarabhavi office
You are already at the centre of our work area here. Our office is on 80 Feet Road in NGEF Layout, and a plot in most parts of Nagarabhavi is usually only a few minutes away, roughly 1 to 4 km and 5 to 15 minutes depending on traffic. These are approximate figures. Our office is open Monday to Saturday, 9 am to 6 pm, and you are welcome to walk in and see drawings and sample BOQs.
Because the team is close, the site engineer can reach your plot quickly for stage checks such as footing, column reinforcement and slab casting. Quick visits are one reason why owners in the area ask us for repeat visits at key stages.
Nearby areas we also serve
If you own land close to Nagarabhavi, see our pages for house construction in Vijayanagar, house construction in RR Nagar and house construction in Kengeri. For a bigger view, read about our turnkey house construction in Bangalore.
Frequently asked questions
What is the cost of house construction in Nagarabhavi?
Our 2026 turnkey rates are ₹1,900, ₹2,300 and ₹2,700 per sq ft of built-up area for Basic, Premium and Royale. A 30x40 G+1 house of about 2,000 sq ft comes to roughly ₹38 lakh, ₹46 lakh and ₹54 lakh. These are approximate and exclude approvals, compound wall, sump, borewell, connections, interiors and GST.
How long does it take to build a G+1 house here?
We quote 8 to 10 months for a G+1 home and 10 to 14 months for a G+2 home. The actual time depends on the plot, the design and how quickly approvals come. Narrow lanes can slow material delivery, so we plan this early.
Do you handle BBMP plan approval for Nagarabhavi plots?
Yes, plan approval is part of our turnkey service. You give us the property papers, and we prepare and submit the drawings. The government fees are paid by you at actual and are not part of the package rate.
Is a soil test needed for a Nagarabhavi plot?
We strongly suggest one. Soil in this part of west Bengaluru is commonly firm, but it can differ from plot to plot. The soil test report helps the structural engineer choose the right foundation, which saves money and avoids risk later.
Can I build a G+2 with rental floors on a 30x40 site?
In most cases yes, if the approved plan and setbacks allow it. Many owners keep the ground floor for themselves and rent the upper floors. Read our note on G+1 versus G+2 houses before you decide.
Can I visit your office to see drawings and BOQ samples?
Yes. Our office is at Excel Coworks, 3rd Floor, 80 Feet Road, above McDonald's, NGEF Layout, Nagarabhavi. We are open Monday to Saturday, 9 am to 6 pm. You can also call +91 89519 34313 to fix a time.