How to Choose the Best House Construction Company in Bangalore: A Transparency & Documentation Checklist
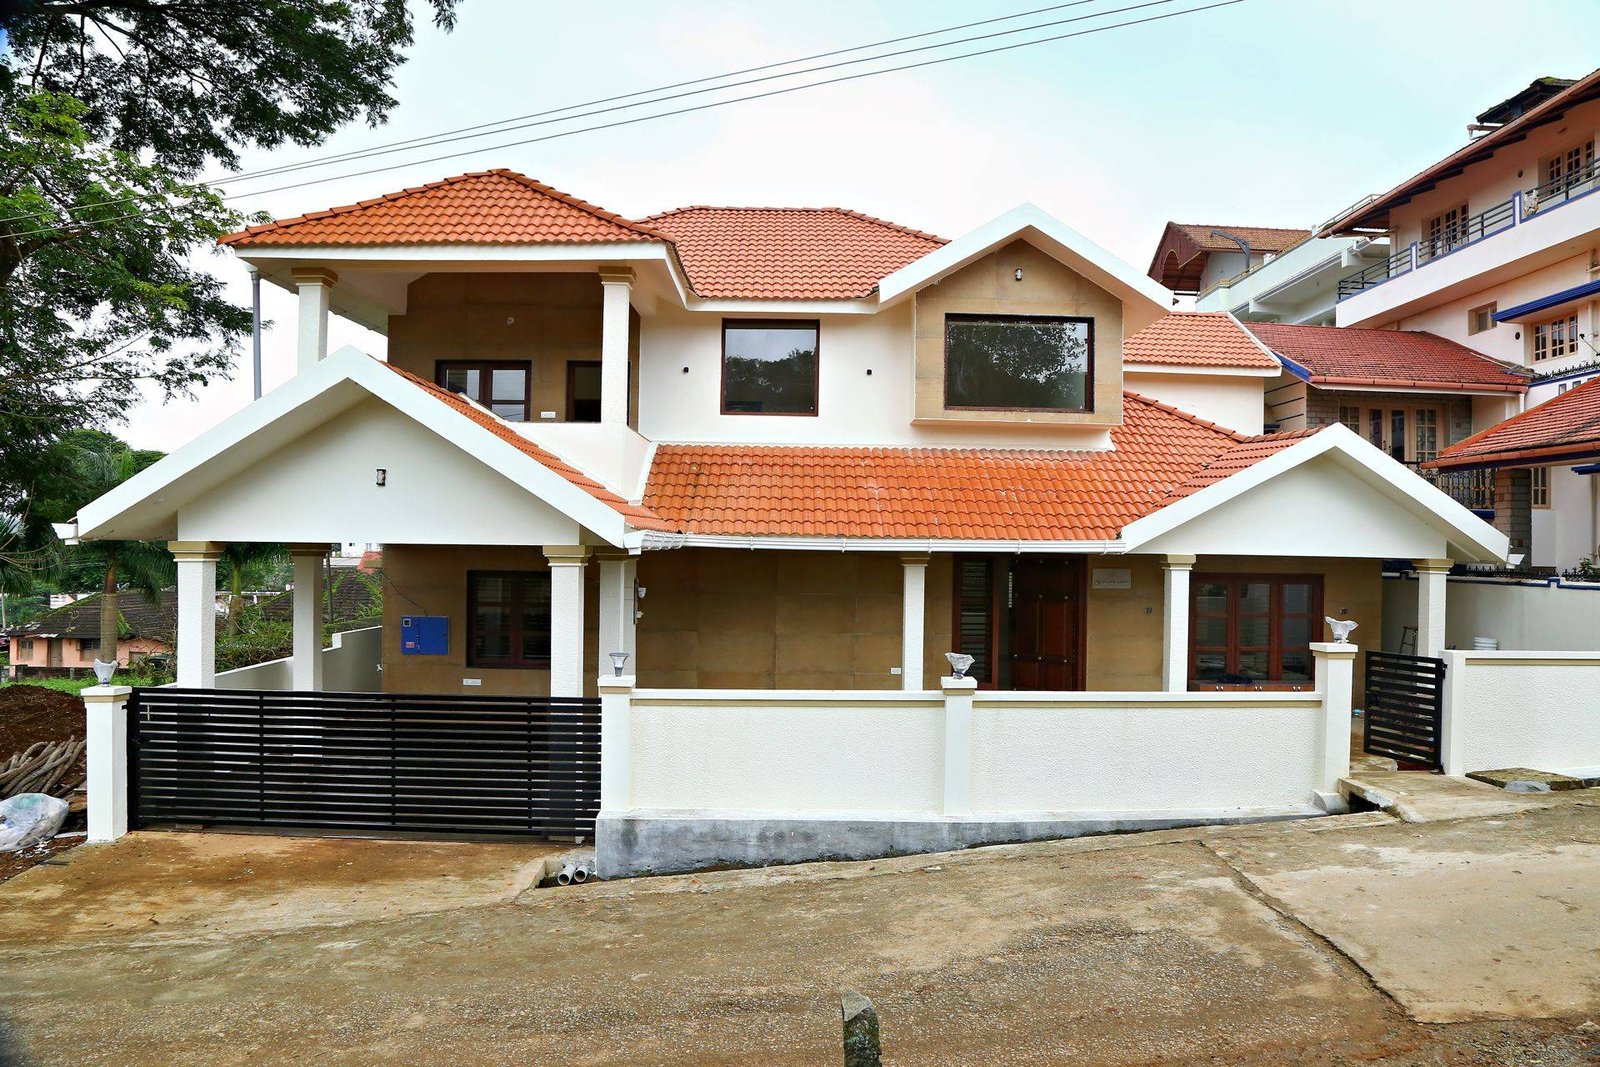
Building a house is the biggest purchase most families in Bangalore will ever make. Yet many people choose a builder based on one number — the per square foot rate — and a few beautiful 3D elevations. Months later they discover extra charges, cheaper materials than they expected, or a project that has quietly stalled. The good news: almost every one of these problems can be avoided by judging a builder on two things. Transparency and documentation.
In this guide, we share the exact checklist we would use if we were hiring a builder for our own home.
Why transparency matters more than the per-sq-ft rate
Two builders can both quote a similar rate per square foot for a 30x40 house and still deliver homes that differ by several lakhs in real value. The difference hides in the details: which cement and steel brand, what grade of concrete, how many electrical points, what tiles, which bathroom fittings, whether the sump, septic tank, compound wall and elevation are included, and who pays for approvals and utility connections.
A transparent builder puts every one of these details in writing before you sign. A builder who keeps things vague is not necessarily dishonest — but vagueness is exactly where cost overruns, disputes and “this was not included” conversations begin.
Seven signs of a transparent builder
- An itemised BOQ (Bill of Quantities). Instead of one lump-sum figure, you get a line-by-line estimate: excavation, footing, columns, slabs, brickwork, plastering, flooring, painting, electrical, plumbing and so on, with quantities and rates.
- A written material specification. Brand and grade for cement, TMT steel (for example Fe 500D or Fe 550D), blocks or bricks, concrete grade (M20/M25), tiles with a price allowance per sq ft, sanitaryware, CP fittings, wires, switches, doors and windows.
- Clear inclusions and exclusions. A separate list of what is not in the price — approvals, BESCOM/BWSSB connections, borewell, compound wall, interiors — so there are no surprises later.
- Stage-wise payments linked to real progress. You pay after the foundation is done, after each slab is cast, after plastering, and so on — not large amounts in advance.
- A written change-order process. Any change you request is priced and signed before work starts, so the final bill never shocks you.
- Open site access and regular updates. You (or your engineer) can visit anytime, and you receive photo and video updates at every stage.
- Real photos of completed homes. Renders show what a builder can draw. Real photos and site visits show what they can build.
The documentation checklist
Good documentation protects both you and your builder. Before, during and after construction, make sure you receive the following:
| Stage | Document | Why it matters |
|---|---|---|
| Before signing | Construction agreement | Defines scope, price, timeline, payment stages, penalties and warranty. |
| Before signing | Itemised BOQ & material specification | Locks in quantities, brands and grades so quality cannot be quietly downgraded. |
| Before work starts | Soil test report | Decides the right foundation type and depth for your plot. |
| Before work starts | Approved building plan | Sanction from BBMP, BDA or the local authority, with setbacks and floor area as permitted. |
| Before work starts | Architectural, structural, electrical & plumbing drawings | Everyone builds from the same plan — no guesswork on site. |
| Before work starts | Project schedule | Milestone dates you can track progress against. |
| During construction | Bills / receipts for every payment | A clean financial record, useful for home loans and tax purposes. |
| During construction | Quality records | Concrete cube test results, steel test certificates, curing and waterproofing checks. |
| During construction | Signed change orders | Every addition or change is priced and agreed in writing. |
| At handover | Handover file | As-built drawings (especially plumbing and electrical routes), warranty cards, product bills and a maintenance guide. |
The as-built drawings deserve a special mention. Years later, when you want to fix a leak or add a power point, knowing exactly where every pipe and conduit runs saves you from breaking good walls and floors.
Ten questions to ask before you sign
- Can I see your itemised BOQ and material specification for my plan?
- What exactly is excluded from this price?
- Who prepares the structural design, and will I receive the drawings?
- Will a soil test be done before the foundation is designed?
- What is the payment schedule, and is each payment linked to a completed stage?
- How are changes priced and approved?
- Who is my single point of contact, and how often will I get updates?
- Can I visit two completed homes and one ongoing site, and speak to the owners?
- What warranty do you give on structure, waterproofing and workmanship?
- What happens if the project is delayed — is there a penalty clause?
A confident, transparent builder will answer every one of these clearly and in writing. Hesitation or “don’t worry, we will manage” is itself an answer.
Red flags to walk away from
- A per-sq-ft rate far below every other quote, with no itemised breakdown.
- Pressure to pay a large advance before any drawings or agreement are ready.
- Cash payments without bills.
- Material described as “standard” or “ISI” with no brand or grade.
- A portfolio made only of 3D renders, with no real addresses you can visit.
- Reluctance to let you or your engineer visit the site unannounced.
- Verbal promises that never make it into the agreement.
How to compare quotations fairly
When you have two or three quotes, put them side by side on the same basis:
- Is the built-up area measured the same way (including or excluding balconies, headroom, staircase)?
- Are the concrete grade, steel brand and cement brand the same?
- Are tile, sanitaryware and fitting allowances (₹ per sq ft or per piece) comparable?
- Are sump, septic tank, overhead tank, compound wall, gate and elevation included in all quotes?
- Are approvals, utility connections and supervision included?
Once the quotes are normalised, the “cheapest” builder is often not the cheapest at all.
How we work at Matrix Realty
We built our process around the checklist above. Every client receives an itemised BOQ, a written material specification, a stage-wise payment plan, drawings before work begins, regular photo and video updates, and a handover file at the end. You are welcome to visit our completed homes and ongoing sites — and you can watch real home tours on our YouTube channel.
Whoever you choose to build with, insist on transparency and documentation. It is the single best way to protect your money, your time and your peace of mind.
Frequently asked questions
What documents should I get from my house construction company?
At minimum: a signed construction agreement, approved building plan, architectural and structural drawings, an itemised BOQ, a written material specification with brands and grades, a stage-wise payment schedule, a project timeline, quality test reports, bills for every payment, and a handover file with as-built drawings and warranties.
Is a lower per square foot rate always cheaper?
No. A low per-sq-ft rate often excludes items such as the sump, compound wall, electrical fittings or elevation work, or uses lower-grade materials. Compare builders on an itemised BOQ and written specification, not on the headline rate.
How should payments be structured in a construction contract?
Payments should be linked to completed, verifiable stages such as foundation, plinth, each roof slab, brickwork, plastering, flooring and handover. Avoid paying large amounts in advance, and always get a bill or receipt for every payment.
How can I check a builder's past work?
Ask for the addresses of at least two or three completed homes and one ongoing site. Visit them, talk to the owners, and check finishing quality, dampness, cracks and how the builder handled problems after handover.