House Construction Timeline in Bangalore: Stage-wise Guide for Homeowners
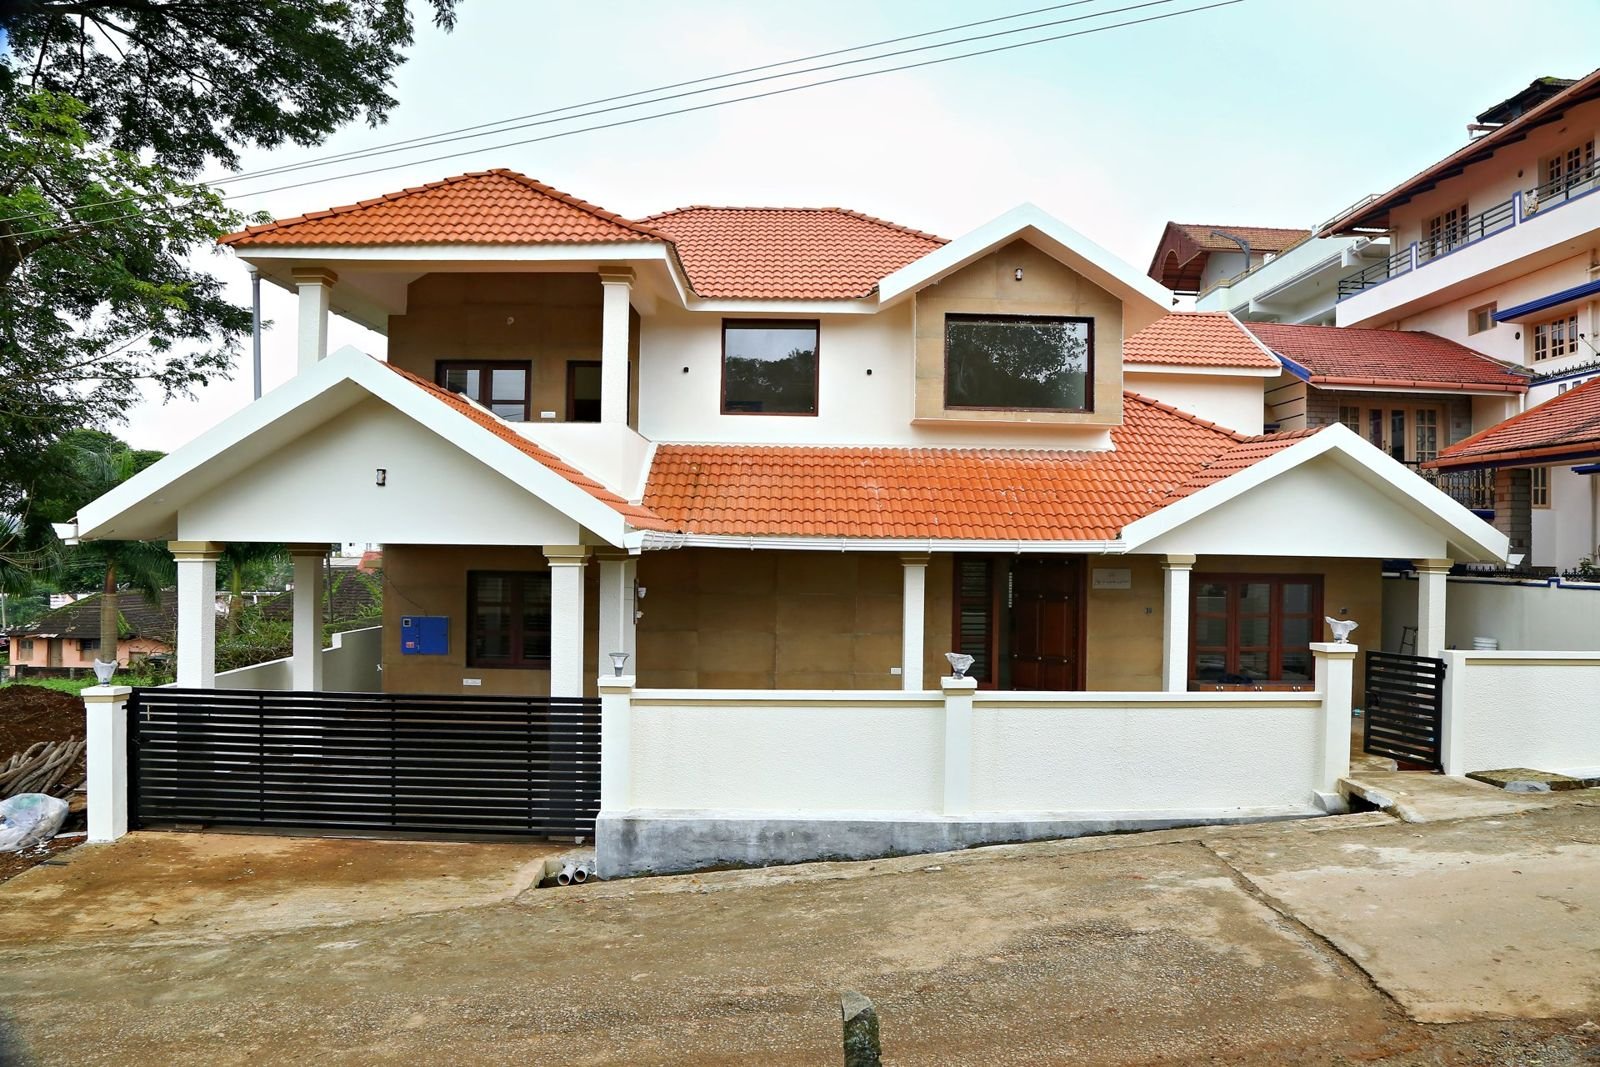
Every owner who starts building asks the same first question: how long will my house take? The house construction timeline in Bangalore for a normal G+1 home is 8 to 10 months, and for a G+2 home it is 10 to 14 months. This guide shows where the time goes, why houses get late, and what you can do about each cause.
Why a clear timeline matters
A house is not built in one go. It is built in stages, and each stage must be finished and checked before the next one starts. You cannot plaster a wall before the block work is done. You cannot lay a floor before the electrical and plumbing pipes are in. So the time for the full house is simply the time of each stage added up, plus the waiting time between stages.
This is why a clear stage-wise plan helps. When you know the stages, you can see where the house stands today, what comes next and what could go wrong. The rest of this guide follows a simple method: first understand how the work flows, then name the problem, find the root causes one by one, and fix each cause.
How a house gets built in Bangalore: the basic flow
Almost every independent house in Bangalore is an RCC framed structure. That means concrete footings, columns and beams, with slabs on top, and block walls filling the frames. The steps are the same whether you build a small 20x30 house or a large villa. Only the time changes.
In the old days, many owners built with load-bearing walls and went floor by floor, without much drawing. Today, the plan is sanctioned by the city authority, the structure is designed by a structural engineer, and the work is checked at stages. This brings more steps before the first spade is dug, but it avoids big trouble later. If you have not yet planned your layout, read house planning before construction first, because a good plan removes many delays before they start.
Stage-wise house construction timeline for a 30x40 G+1 house
The table below is for a typical 30x40 G+1 house, with about 2,000 sq ft built-up area. The weeks shown are the time each stage adds to the schedule after allowing normal overlap, for example plumbing pipes going in while block work is still being finished. These are typical ranges, not promises. Your plot, design and weather will change them.
| Stage | What happens | Typical weeks |
|---|---|---|
| 1. Design and approvals | Plan, drawings, structural design, BOQ, plan sanction | 5 to 6 |
| 2. Excavation and foundation | Marking, excavation, footing steel, concrete, column starters | 3 to 4 |
| 3. Plinth | Plinth beam, backfilling, anti-termite treatment, plinth filling | 2 to 3 |
| 4. Ground floor columns and slab | Columns, beams, shuttering, slab steel, slab concrete | 3 to 4 |
| 5. First floor columns and slab | Same cycle, plus staircase | 3 to 4 |
| 6. Terrace and headroom | Parapet, staircase headroom, terrace level work | 1 to 2 |
| 7. Block work | Outer 6 inch and inner 4 inch walls, lintels | 3 to 4 |
| 8. Plastering | Inside and outside plaster, terrace waterproofing | 3 |
| 9. Electrical and plumbing | Conduits, wiring, pipes, testing | 2 |
| 10. Flooring and tiling | Floor, kitchen, bathroom and staircase work | 3 to 4 |
| 11. Doors and windows | Frames, shutters, windows, grills | 2 |
| 12. Painting | Putty, primer, emulsion, exterior paint | 3 |
| 13. Fixtures, cleaning and handover | Switches, fittings, snag list, handover file | 2 |
| Total | 35 to 43 weeks (about 8 to 10 months) |
What changes for G+2
A G+2 house adds one more floor of columns, slab, block work, plastering, flooring and painting. It also has a longer staircase and a heavier foundation. A typical G+2 takes 10 to 14 months in total, so about 10 to 14 weeks more than G+1. A larger plot such as 40x60 can also take longer, as there is more area to build on every floor. See G+1 vs G+2 to decide how many floors suit your plan.
Curing and waiting time
Concrete needs time to gain strength. Slabs are normally kept wet for curing for around two weeks, and the shuttering is removed only after the required days as advised by the structural engineer. This waiting time is built into the weeks above. If anyone promises to finish a G+1 in 4 or 5 months, ask how they handle curing and quality checks.
The problem: why houses get delayed
Most owners start with the 8 to 10 month plan in mind. Many end up at 12, 14 or even 18 months. The delay costs money in three ways. You pay rent for longer. You may pay loan EMI and rent together. And material and labour rates keep moving up while the work waits.
The delay also hurts the quality. When a house is rushed in the last two months to recover lost time, finishing work is done in a hurry, and defects show up later. So the aim is not to build faster at any cost. The aim is to avoid the avoidable delays.
Root causes of delay in house construction
When a big problem is broken into small parts, each part becomes easier to fix. Here are the seven root causes we see again and again, in the order they usually hit a project.
- Approval delay. Documents are incomplete, the khata does not match, or the drawings need corrections.
- Design changes during construction. The owner changes the room size, the kitchen position or the elevation after work has started.
- Payment delays. Money is not ready at the stage when it is needed, so the work slows or stops.
- Material delays. Steel, cement, blocks, tiles or doors arrive late, or the wrong item arrives.
- Monsoon. Heavy rain stops excavation, concrete pours and exterior work.
- Labour shortage. Mason or carpenter gangs leave for another site, or go home for festivals.
- Poor sequencing. Trades are called in the wrong order, so work is broken and redone.
Solutions: one fix for each root cause
For each cause below, the thinking is the same. Plan what should happen, do it, check it, and correct the plan if it is off. This is the simple plan, do, check, act loop used in Toyota-style problem solving, and it works well on a construction site too.
1. Approval delay: complete the papers before you plan the date
Collect the title deed, khata, tax paid receipts, the previous plan if any, and ID documents before the drawings are made. Get a check of the land-use status. Do not start excavation until the sanction is in hand. Allow 5 to 6 weeks for the design and approval stage in your plan, and treat any earlier approval as a bonus. Plots outside the BBMP limits follow a different route, so check which authority applies. Our BBMP plan approval guide lists the steps.
2. Design changes: freeze the design before the foundation
Sit with the drawings and walk through each room. Mark switch positions, bathroom fittings, window sizes and the kitchen platform. Take a signed approval on the final drawings. A change in the foundation or slab stage costs much more than a change on paper. If you do want a change later, agree the cost and extra time in writing before the work is done. A 3D walkthrough can help you see the rooms before building.
3. Payment delays: link the money to the stages
Prepare a stage-wise payment chart before the agreement is signed. Keep the next two stage payments ready in the bank before each stage begins. If you are taking a home loan, speak to the bank early, since bank disbursement also follows stages and needs inspection reports. Paying only for completed stages also protects you, because money goes out only when work is done and checked.
4. Material delays: order early and check on arrival
Prepare a material list with delivery dates against each stage. Order steel and blocks one to two weeks ahead of need, tiles and doors much earlier, since some items need weeks. Keep a record of brand, grade and quantity at delivery. Ask for test reports for steel and concrete. Materials that are named in the BOQ should arrive as named. If something is out of stock, decide on the alternative in writing and avoid ad hoc swaps.
5. Monsoon: plan the heavy work for dry months
Bangalore gets most of its rain from June to October, with a second spell in October and November. Try to finish excavation and foundation before heavy rain, or plan them for the dry months. Cover steel and fresh concrete properly. Keep slab pours for days when the weather is clear, and keep indoor work like electrical, plumbing and putty ready for wet weeks. Keep drainage clear around the plot so the pit does not fill with water.
6. Labour shortage: keep a steady team and a back-up
Agree the gang strength with your contractor. Avoid starting a major pour just before big festivals, when many workers travel home. Pay wages on time, since a missed payment is the quickest way to lose a good mason. A builder who works with the same teams on many sites finds it easier to move people between sites. Ask how many people will be on site at each stage.
7. Poor sequencing: follow a written schedule
Ask for a written milestone schedule that shows which trade follows which. Electrical conduits go in before plastering. Plumbing lines and waterproofing are tested before tiles. False ceiling and painting follow the wiring, and floor protection comes before painting. Hold a short review at the end of each stage, so you can check what was done, what is left and what must change in the next stage. Stage-wise quality checks catch rework early, when it is cheap to fix.
A simple tracking routine for owners
You do not need to be an engineer to track your house. Use this routine every week:
- Compare the photos and videos of the week with the written schedule.
- Ask which stage is running, which is next and what is needed from you.
- Note any decision that is pending from your side, such as tile choice or switch positions, and close it fast.
- Check payments due for the next stage.
- Keep a small log of delays with the reason. After the project you will see which cause cost the most time.
At Matrix Realty, we share weekly photo and video updates and keep a written milestone schedule, so owners can follow this routine easily. Our house construction checklist and the list of common house construction mistakes will help you avoid the usual errors.
Summary
- A 30x40 G+1 house typically takes 8 to 10 months. A G+2 house takes 10 to 14 months.
- The time is the sum of the stages: approvals, foundation, plinth, slabs, block work, plaster, electrical and plumbing, flooring, doors and windows, painting and handover.
- Most delays come from seven causes: approvals, design changes, payments, materials, monsoon, labour and poor sequencing.
- Each cause has a practical fix: complete papers early, freeze the design, tie money to stages, order materials ahead, plan around rain, keep a steady team and follow a written schedule.
- Do not chase a very short timeline. Curing and quality checks need time.
Your cost also depends on time and choices. The house construction cost in Bangalore guide and the cost calculator help you plan the money side.
Frequently asked questions
How many months does it take to build a house in Bangalore?
A G+1 house typically takes 8 to 10 months, and a G+2 house takes 10 to 14 months. The time depends on the plot, the design, the approvals and the season. These are typical ranges and not a guarantee.
How long does BBMP plan approval take?
It depends on the plot, the documents and the authority's workload. In our stage plan we allow about 5 to 6 weeks for design and approval together, but it can be shorter or longer. Complete documents are the best way to save time.
Can a house be built in 6 months?
A small, simple house can be done faster, but a normal G+1 needs time for curing, inspections and finishing. Cutting these steps hurts quality. We prefer a realistic schedule to a fast but risky one.
Does the monsoon add to the construction time?
It can. Heavy rain slows excavation, concrete pours and exterior work. Planning the foundation and slabs around the rain, and keeping indoor work ready for wet days, reduces the loss.
What if I change the design midway?
Changes at an early stage cost little. Changes after the slab or block work cost more and add time. Agree any change, its cost and its effect on the schedule in writing before the work is done.
How can I track progress if I live far away?
Ask your builder for weekly photo and video updates, a written milestone schedule and stage-wise quality records. Compare each week's update with the schedule. At Matrix Realty, you get these as part of the service.
Does a bigger plot like 40x60 take much longer?
Usually yes, because each floor has more area to build, but the stages are the same. A G+1 on a 40x60 plot commonly runs in the longer part of the 8 to 14 month range, depending on design and finishes.