30x50 House Construction Cost in Bangalore: Full Cost Guide (2026)
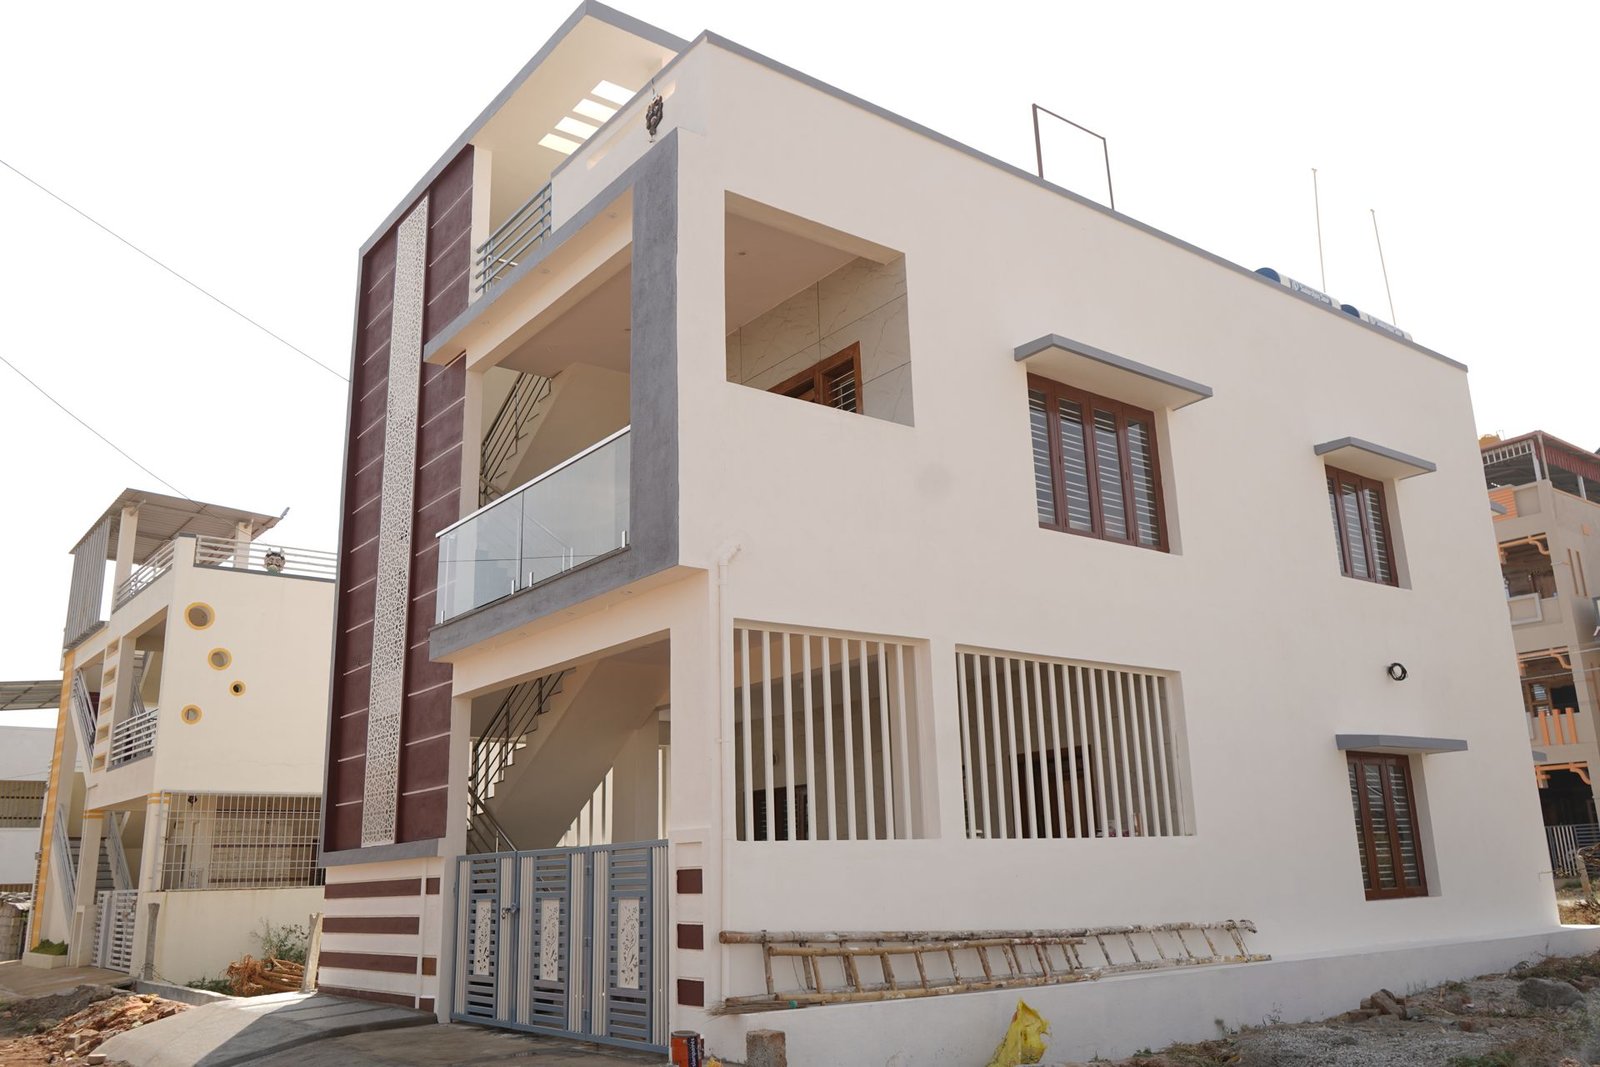
The 30x50 house construction cost in Bangalore for a G+1 home is roughly ₹47.5 lakh in Basic, ₹57.5 lakh in Premium and ₹67.5 lakh in Royale, based on about 2,500 sq ft of built-up area. A 30x50 plot (1,500 sq ft) gives more room than 30x40 for bedrooms, parking and a garden strip. This page shows the maths for G+1, G+2 and G+3. All figures are approximate and exclude the items that are not included.
30x50 house construction cost in Bangalore in 2026
Our 2026 turnkey rates are ₹1,900 (Basic), ₹2,300 (Premium) and ₹2,700 (Royale) per sq ft of built-up area. GST is shown separately in the BOQ. The cost equals the rate multiplied by the total built-up area on all floors, including staircase headroom.
On a 30x50 plot, after BBMP setbacks, a typical built-up area per floor is about 1,200 to 1,300 sq ft. We use 1,250 sq ft as the mid-point. This is an assumption. Your actual number depends on your road width, plan and applicable rules. Please verify it for your plot.
| Item | Assumption used on this page |
|---|---|
| Plot size | 30 ft x 50 ft = 1,500 sq ft |
| Built-up per floor | About 1,250 sq ft (range 1,200 to 1,300) |
| Ground floor | Often includes parking |
| Floor height | 10 ft floor-to-floor (10 to 11 ft in Royale) |
| Rates | Basic ₹1,900, Premium ₹2,300, Royale ₹2,700 per sq ft |
30x50 G+1 house cost (about 2,500 sq ft)
Two floors at about 1,250 sq ft give about 2,500 sq ft. This suits a family that wants three or four bedrooms, a good living area and parking for two vehicles.
| Package | Maths (2,500 sq ft) | Approximate cost | Range for 2,400 to 2,600 sq ft |
|---|---|---|---|
| Basic | 2,500 x ₹1,900 = ₹47,50,000 | ₹47.5 lakh | ₹45.5 to 49.5 lakh |
| Premium | 2,500 x ₹2,300 = ₹57,50,000 | ₹57.5 lakh | ₹55 to 60 lakh |
| Royale | 2,500 x ₹2,700 = ₹67,50,000 | ₹67.5 lakh | ₹65 to 70 lakh |
These are approximate, rounded to the nearest ₹0.5 lakh, and exclude plan approval fees, compound wall, gate, sump, borewell, BESCOM and BWSSB charges, interiors and GST.
30x50 G+2 house cost (about 3,750 sq ft)
Three floors at about 1,250 sq ft give about 3,750 sq ft. This is common for a joint family or an owner with a rental floor. Where the exact figure falls halfway between two half-lakh steps, we have rounded up.
| Package | Maths (3,750 sq ft) | Approximate cost | Range for 3,600 to 3,900 sq ft |
|---|---|---|---|
| Basic | 3,750 x ₹1,900 = ₹71,25,000 | ₹71.5 lakh | ₹68.5 to 74 lakh |
| Premium | 3,750 x ₹2,300 = ₹86,25,000 | ₹86.5 lakh | ₹83 to 89.5 lakh |
| Royale | 3,750 x ₹2,700 = ₹1,01,25,000 | ₹1.015 crore (₹101.5 lakh) | ₹97 to 105.5 lakh |
30x50 G+3 house cost (about 5,000 sq ft)
Four floors at about 1,250 sq ft give about 5,000 sq ft. Owners choose this for rental buildings with several units. Check the rules for your road width and zone first.
| Package | Maths (5,000 sq ft) | Approximate cost | Range for 4,800 to 5,200 sq ft |
|---|---|---|---|
| Basic | 5,000 x ₹1,900 = ₹95,00,000 | ₹95 lakh | ₹91 to 99 lakh |
| Premium | 5,000 x ₹2,300 = ₹1,15,00,000 | ₹1.15 crore | ₹110.5 to 119.5 lakh |
| Royale | 5,000 x ₹2,700 = ₹1,35,00,000 | ₹1.35 crore | ₹129.5 to 140.5 lakh |
For taller buildings the structural engineer decides the foundation and columns. The final BOQ can differ from simple multiplication, so use these tables only for first planning.
30x50 compared with 30x40
A 30x50 plot has 300 sq ft more than a 30x40. After setbacks, it gives about 250 sq ft more per floor (1,250 against 1,000). On the Premium package, that is 250 x ₹2,300 = ₹5.75 lakh more per floor. So a G+1 on 30x50 costs about ₹57.5 lakh against ₹46 lakh on 30x40, a gap of ₹11.5 lakh. The extra area allows a bigger living room, an extra bedroom or a second parking slot. See the 30x40 cost page for the smaller option.
Typical 30x50 layouts
Layout 1: independent family home (G+1)
Ground floor with a living room, dining area, kitchen, one bedroom, pooja space and parking for two vehicles. First floor with three bedrooms and a family lounge. About 2,500 sq ft.
Layout 2: owner on ground, rental above (G+1 or G+2)
The family stays on the ground floor with a 3BHK. The upper floor or floors are 2BHK or 3BHK units for rent with a separate staircase.
Layout 3: duplex plus rental (G+2)
The owner uses a duplex on the first and second floors. The ground floor has parking and a 2BHK for rent. About 3,750 sq ft.
Layout 4: rental building (G+3)
Parking on the ground floor and three floors of units above. It needs careful planning of stairs, tanks, meters and approvals.
| Layout | Floors | Built-up (approx.) | Premium cost (approx.) |
|---|---|---|---|
| Independent family home | G+1 | 2,500 sq ft | 2,500 x ₹2,300 = ₹57.5 lakh |
| Owner on ground, tenant above | G+1 | 2,500 sq ft | 2,500 x ₹2,300 = ₹57.5 lakh |
| Duplex + ground-floor rental | G+2 | 3,750 sq ft | 3,750 x ₹2,300 = ₹86.5 lakh |
| Rental building | G+3 | 5,000 sq ft | 5,000 x ₹2,300 = ₹1.15 crore |
Compare floors in G+1 vs G+2 house in Bangalore.
Which package for a 30x50 house?
| Package | Rate | Suits | Examples of what you get |
|---|---|---|---|
| Basic | ₹1,900 | Rental floors, tight budgets | Vitrified flooring up to ₹50/sq ft, aluminium sliding windows, plain elevation |
| Premium | ₹2,300 | Most families | Vitrified up to ₹90/sq ft, UPVC windows, AC points in all bedrooms, 3D elevation |
| Royale | ₹2,700 | Owners who want a higher finish | Large-format tiles or granite up to ₹140/sq ft, glass railing, EV-charging point, designed elevation |
The full side-by-side is in the package comparison.
What is included in the 30x50 package rate
Each package includes design and drawings, an RCC framed structure by a structural engineer, ISI Fe 550D TMT steel, 53-grade cement, solid concrete blocks, terrace waterproofing, anti-termite treatment at the foundation, flooring, kitchen, bathrooms, doors, windows, plumbing, electrical wiring, painting and elevation as per the package. A site engineer does stage-wise quality checks, and you get weekly photo updates (photo and video in Premium and Royale).
What is not included in the 30x50 cost
- Plan approval fees and statutory charges
- Compound wall, gate, sump and borewell
- BESCOM and BWSSB connection charges
- Interiors, such as modular kitchen, wardrobes and false ceiling
- GST, which is shown separately in the BOQ
Keep a separate budget line for these. Add a reserve for any changes you may want during construction.
What changes the cost of a 30x50 house?
- Soil and foundation. A soil test decides the foundation type. Cost is site-specific.
- Floors. More floors add area and need a stronger structure.
- Elevation. Plain paint costs less than stone, HPL cladding or louvres.
- Finishes. Items above the allowance in tiles, doors or fittings are charged extra.
- Approvals. Fees depend on plot and built-up area. Verify current rates.
- Changes during construction. They are the main reason for budget overruns.
How to reduce the cost of a 30x50 house
- Keep the plan regular. A rectangle with simple projections saves material.
- Stack the wet areas. Kitchen and bathrooms above one another cut plumbing cost.
- Use plan revisions before work starts. Do not change after casting.
- Choose package by floor use. Spend more on the floors you live in.
- Phase the extras. Garden, paving and interiors can come later.
More ideas are in house planning before construction. For the bigger picture, see the master house construction cost in Bangalore guide.
How we quote and build a 30x50 house
We begin with a site visit. We prepare drawings and an itemised BOQ with every brand named. A written agreement follows, with approved drawings and a written milestone schedule. Payments are stage-wise, and you pay only for completed stages. A site engineer does stage-wise quality checks, and you get material test reports. At handover you receive the agreement, drawings, BOQ, test reports and handover documents. We usually quote 8 to 10 months for G+1 and 10 to 14 months for G+2, depending on plot, design and approvals. Plan approval is part of our turnkey work. We build in Bengaluru and Mysuru, and homeowners in areas such as Uttarahalli and Yelahanka come to us for this plot size.
Plan your payments and budget for a 30x50 house
Payments follow the stages of work: foundation, plinth, each slab, walls, plastering, flooring, finishing and handover. For a G+1 home of about 2,500 sq ft in Premium, the total of about ₹57.5 lakh is spread across these stages over an 8 to 10 month schedule. Keep your own contribution ready for the early stages if you are using a bank loan.
Also keep funds for items outside the package rate: approval fees, compound wall, gate, sump, borewell, BESCOM and BWSSB connections, and interiors. A 30x50 plot has a longer frontage than a 30x40, so the compound wall and gate cost more. Ask for these to be quoted separately.
Site visit checklist before you finalise
- Confirm plot dimensions against the sale deed and survey sketch.
- Check the road width and the direction of the plot.
- Note trees, slopes, drains and nearby buildings.
- Check whether a truck can reach the plot for material delivery.
- Decide the number of floors and whether you may add one later.
These small checks help us prepare a more accurate BOQ and avoid changes later. See the house construction checklist for the full list.
Frequently asked questions
What is the cost of a 30x50 house in Bangalore?
For a G+1 house with about 2,500 sq ft built-up, the approximate cost is ₹47.5 lakh (Basic), ₹57.5 lakh (Premium) and ₹67.5 lakh (Royale). It excludes approvals, compound wall, sump, borewell, connections, interiors and GST.
How much does a 30x50 G+2 house cost?
With about 3,750 sq ft, the approximate cost is ₹71.5 lakh in Basic, ₹86.5 lakh in Premium and about ₹1.015 crore in Royale. The final figure depends on actual built-up area and structural design.
How much can I build on a 30x50 plot?
After setbacks, a typical built-up area per floor is about 1,200 to 1,300 sq ft. The exact figure depends on road width, zone and plan. Please verify the rules for your plot.
Is G+3 possible on a 30x50 plot?
It depends on the rules for your plot, road width and zone, and on the structural design. We can review your plot and tell you what is possible.
Which package is best for 30x50?
Premium is chosen by most families. Basic works for rental floors. Royale suits owners who want large-format flooring, glass railing and a designed elevation.
What is the difference in cost between 30x40 and 30x50?
A G+1 on 30x50 in Premium is about ₹57.5 lakh, against about ₹46 lakh on 30x40. The extra comes from about 250 sq ft more built-up area per floor.
Are the compound wall and borewell included?
No. Compound wall, gate, sump and borewell are quoted separately, along with BESCOM and BWSSB connection charges.
How long does a 30x50 house take to build?
We usually quote 8 to 10 months for G+1 and 10 to 14 months for G+2. Plot, design and approvals decide the final time.