House Construction in Yelahanka, Bengaluru
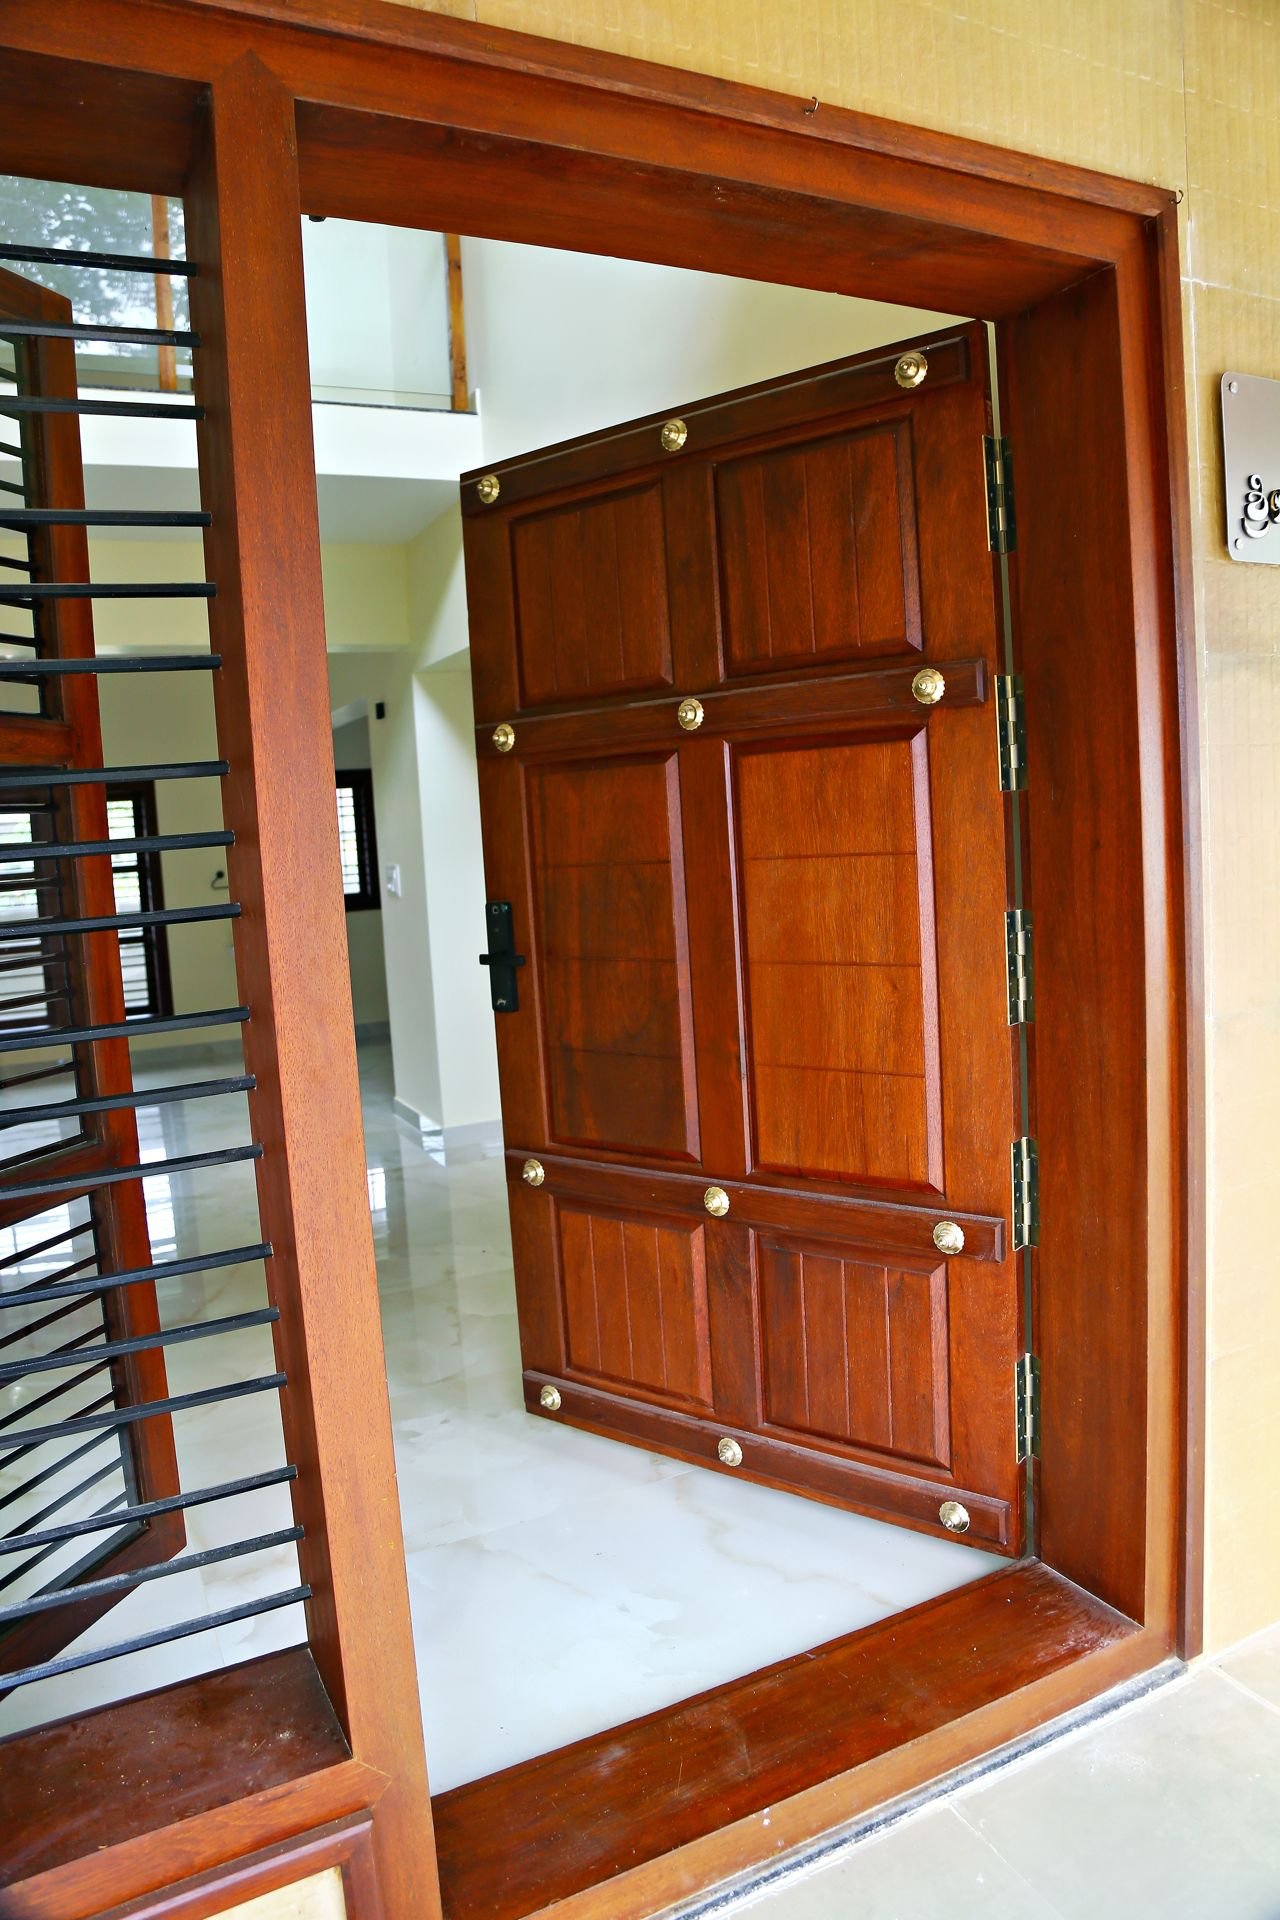
Planning house construction in Yelahanka? Matrix Realty is a turnkey house builder in Bengaluru with 10+ years of experience and 50+ homes and buildings delivered. We take your plot from drawings and plan approval to key handover, with stage-wise payments and a site engineer checking every stage.
Building a house in Yelahanka: what to know about the area
Yelahanka is in the north of Bengaluru, on the airport side of the city. Most homeowners who talk to us here are in one of four pockets: Yelahanka New Town, Judicial Layout, Kogilu and the stretch along Airport Road and Bellary Road (NH-44). Each pocket has a different feel, and the plots are different too.
Yelahanka New Town has older, well-laid-out sites. You will see many 30x40 and 40x60 plots, and some owners are now pulling down old single-storey houses to build G+1 or G+2 homes. Judicial Layout has mostly 30x40 and 30x50 sites in planned blocks. Kogilu and the areas close to it have a mix of BDA-type layouts, private layouts and some revenue sites. Here the first job is to check the khata and the layout papers carefully.
Connectivity is a big reason people build here. Bellary Road gives a straight run to Hebbal and the city centre, and the airport is close. Yelahanka Junction railway station and the nearby bus routes help daily commuters. Metro connectivity in the north is still developing, so check the latest status on the metro extension before you decide on a rental-focused building.
Soil and water, in general terms
Soil in north Bengaluru is generally reddish and gravelly, and many sites give reasonable bearing capacity. This is a general remark only. Every plot is different, and we advise a soil test before the foundation design. Borewell depth and water quality vary from layout to layout. Some areas depend on tanker water and borewells for years, so plan the sump, borewell and rainwater harvesting early. Ask your neighbours what their borewell depth was.
What we build in Yelahanka
We build the following for homeowners in and around Yelahanka:
- Independent houses on 30x40, 30x50, 40x60 and larger sites, G+1 and G+2.
- Duplex homes where the owner wants to live on two floors.
- Rental buildings with separate floors or units. These are popular near the airport road because of IT and aviation staff looking for homes.
- Villas on bigger plots, with parking and garden space.
- Small commercial buildings with a shop on the ground floor and living space above.
The work is turnkey. That means design, drawings, bill of quantities, plan approval, construction and handover all come from one team. You can read more about this on our turnkey house construction page.
Cost snapshot for a 30x40 G+1 house in Yelahanka
A 30x40 plot is 1,200 sq ft. After setbacks, the built-up area is usually about 950 to 1,050 sq ft per floor. For this example we assume about 2,000 sq ft in total for a G+1 house, with parking on the ground floor. Our 2026 turnkey rates are per sq ft of built-up area. GST is shown separately in the BOQ.
| Package | Rate per sq ft | Approx. cost for 2,000 sq ft |
|---|---|---|
| Basic | ₹1,900 | ₹38 lakh |
| Premium (most chosen) | ₹2,300 | ₹46 lakh |
| Royale | ₹2,700 | ₹54 lakh |
These are approximate figures and exclude the items not included in the package rate: plan approval fees and statutory charges; compound wall, gate, sump and borewell; BESCOM and BWSSB connection charges; interiors such as modular kitchen, wardrobes and false ceiling; and GST. Please verify current rates before you plan your budget. For a full breakdown, see our 30x40 house construction cost page and the package details.
If your Yelahanka plot is 40x60, the cost will be higher in proportion to the built-up area. Use the construction cost calculator for a quick idea.
Plan approval for house construction in Yelahanka
Yelahanka falls under the Bengaluru city civic body, so building plans are generally sanctioned through the BBMP system. The exact zone and office can change as the city administration is reorganised, so we confirm the current authority at the start. The general steps are:
- Check the title documents, khata and the land-use status of the plot.
- Prepare the plan as per setbacks and FAR rules applicable to the plot size and road width.
- Submit the drawings online with the required documents.
- Pay the sanction fees and other charges. These are approximate and change from time to time, so verify the current rates.
- Receive the sanctioned plan and start work.
Plan approval is handled as part of our turnkey service. Fees and statutory charges are paid by the owner and are not part of the package rate. Our BBMP plan approval guide explains the process in more detail.
Two practical points for this area. First, near the airport there can be height restrictions in some zones, so confirm this before you plan a G+2 or a rooftop room. Second, in layouts developed privately, check that the layout itself is approved. Plots in unapproved layouts can face approval trouble.
How far is Yelahanka from our office, and how do we work here?
Our office is at Excel Coworks, 80 Feet Road, NGEF Layout, Nagarabhavi, in west Bengaluru. Yelahanka is on the opposite side of the city. By road it is roughly 25 km, and the drive can take about an hour to an hour and a half depending on traffic. We serve all areas of Bengaluru, so distance does not stop us from taking up a site.
What matters during construction is how the work is managed, not where the office is. Here is what you get at your Yelahanka site:
- A site engineer who checks each stage, such as footing, column steel, slab steel and concrete pour, before the next stage starts.
- Weekly photo and video updates, so you can follow the work even if you live far away or abroad.
- Material test reports for key materials.
- A written milestone schedule and stage-wise payments. You pay only for completed stages.
- A complete handover file with the agreement, drawings, BOQ, test reports and handover documents.
We usually advise owners to visit the site at the key stages, such as before the slab is cast. We can also share a 3D or VR walkthrough of the design on request, through a partner service.
Common questions we hear from Yelahanka owners
Old house in Yelahanka New Town, rebuild or repair?
If the old structure is weak, has cracks in the columns, or cannot take another floor, a rebuild is usually the better choice. We look at the existing house before giving advice. Demolition cost is separate and should be added to your budget.
Rental income plan
Many owners build a G+2 with one unit per floor. Demand for rentals is steady around the airport road, but rents change from area to area, so check local rents before you decide the unit sizes. Our G+1 vs G+2 comparison may help.
Nearby areas we also serve
If your plot is close to Yelahanka but not in it, we still serve you. Homeowners also reach out to us from these areas:
- House construction in Hebbal, which is the next stop on Bellary Road.
- House construction in Jalahalli, on the north-west side.
- House construction in Nelamangala, along the Tumkur Road side.
- House construction in Nagarabhavi, where our office is.
Frequently asked questions
What is the cost of house construction in Yelahanka?
Our 2026 turnkey rates are ₹1,900 (Basic), ₹2,300 (Premium) and ₹2,700 (Royale) per sq ft of built-up area. A 30x40 G+1 house of about 2,000 sq ft works out to roughly ₹38 lakh, ₹46 lakh and ₹54 lakh respectively, excluding approval fees, compound wall, sump, borewell, utility connections, interiors and GST. These are approximate, so please verify current rates.
Do you build in Yelahanka New Town, Judicial Layout and Kogilu?
Yes. We serve all areas of Bengaluru, including Yelahanka New Town, Judicial Layout, Kogilu and the Airport Road side. Send us your plot location and size on WhatsApp and we will plan a site visit.
Who handles plan approval for my Yelahanka plot?
Plan approval is handled as part of our turnkey service. You pay the sanction fees and statutory charges, which are not included in the package rate. We will tell you which authority applies and the documents needed after seeing your papers.
Is there any height limit near the airport?
Some zones near the airport can have restrictions on building height. We cannot give a general answer for every plot. Check the rule for your exact location before planning a G+2 or a terrace room, and we will help you confirm this at the design stage.
How long does it take to build a house in Yelahanka?
A G+1 home typically takes 8 to 10 months and a G+2 home 10 to 14 months. The time depends on the plot, the design and how quickly approvals come. See our house construction timeline guide for the stage-wise break-up.
Do you give weekly updates if I live outside Bengaluru?
Yes. Every client gets weekly photo and video updates from the site. A site engineer also records stage-wise quality checks, so you can follow progress without being present every week.