House Construction in Jalahalli, Bengaluru
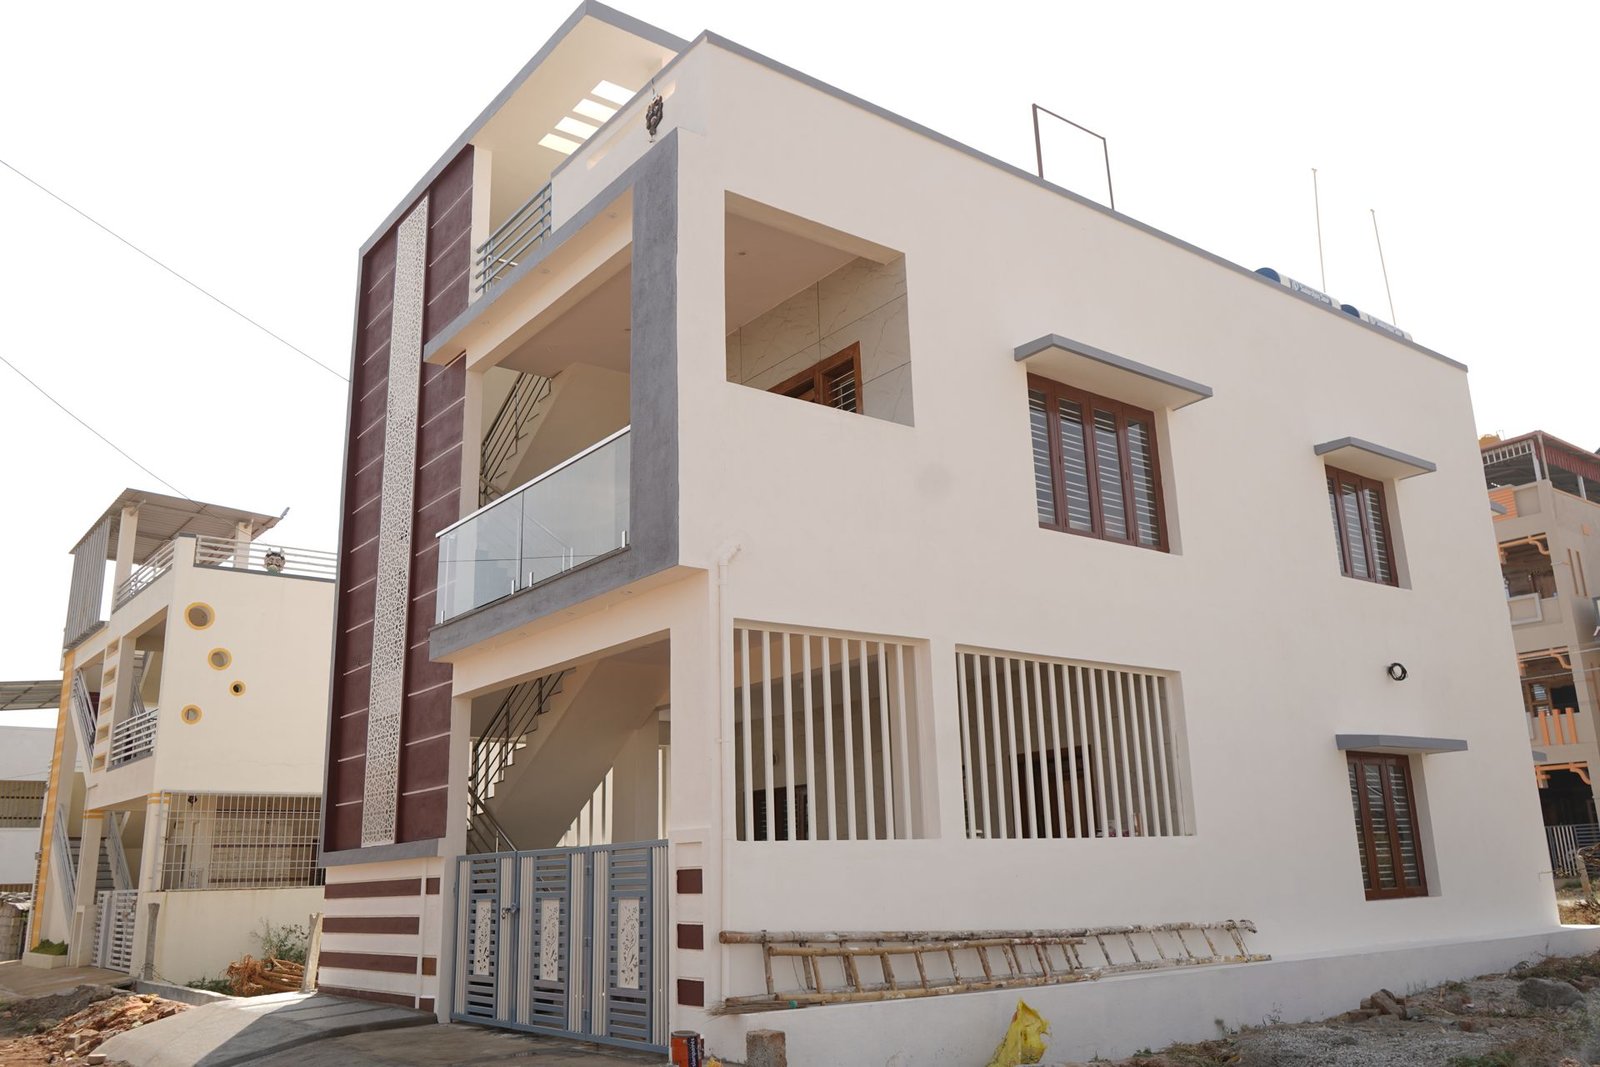
Looking for house construction in Jalahalli? Matrix Realty is a turnkey house builder serving all of Bengaluru, with 10+ years of experience. We handle design, drawings, plan approval, construction and handover, and you pay only for completed stages.
What to know before building in Jalahalli
Jalahalli is in north-west Bengaluru, close to Tumkur Road. The area includes Jalahalli, Jalahalli West, Jalahalli Cross, Abbigere, Chikkabanavara and the stretch towards Peenya. Many families here work in the nearby industrial area, in defence and aviation units, or in IT. That mix gives steady demand for both own-use homes and rentals.
Plot sizes are mostly 20x30, 30x40 and 30x50 in the older layouts and housing society sites. Some owners in the Jalahalli West side have 40x60 plots. Further out, towards Abbigere and the Peenya side, there are many smaller sites, and some roads are narrow. Narrow roads matter for construction because material trucks, concrete mixers and cranes need access. We check road width and turning space during the first site visit.
For travel, Tumkur Road (NH-48) and the Outer Ring Road are the main links. Namma Metro Green Line serves the Jalahalli and Peenya side, which many tenants like. Check the nearest station from your plot, since walking distance changes rent expectations. Defence land and campus boundaries are close in some parts, so ask about any restrictions near them.
Industrial side and noise
Plots close to Peenya Industrial Area can see truck traffic and noise. If you plan a family home there, think about the window placement, the balcony direction and the compound wall height. For a rental building aimed at workers, smaller 1BHK and 2BHK units usually work well. These are general observations, so check your own street before deciding.
Soil and water, in general terms
Soil in this part of the city is generally firm, but it varies from plot to plot, and some sites have filled-up ground. We advise a soil test before foundation design. Borewell depth and water quality differ between layouts. Plan the sump and rainwater harvesting at the start.
What we build in Jalahalli and nearby
- G+1 and G+2 independent houses on 20x30, 30x40 and 30x50 plots.
- Duplex homes for families who want two floors for themselves.
- Rental buildings with one unit on each floor, popular close to the metro and Peenya.
- Villas on larger sites.
- Small commercial buildings, and industrial PEB sheds for owners with land in the Peenya side industrial belt.
For industrial work, see our industrial projects page. For houses on small plots, the 20x30 house construction cost and 30x40 house plans pages may be useful.
Cost snapshot: 30x40 G+1 house in Jalahalli
For this example we assume a 30x40 plot (1,200 sq ft), about 950 to 1,050 sq ft built-up per floor, so about 2,000 sq ft for G+1 with parking on the ground floor. Rates are our 2026 turnkey rates per sq ft of built-up area. GST is shown separately in the BOQ.
| Package | Rate per sq ft | Approx. total for G+1 (2,000 sq ft) |
|---|---|---|
| Basic | ₹1,900 | ₹38 lakh |
| Premium (most chosen) | ₹2,300 | ₹46 lakh |
| Royale | ₹2,700 | ₹54 lakh |
These numbers are approximate. They do not include plan approval fees and statutory charges; compound wall, gate, sump and borewell; BESCOM and BWSSB connection charges; interiors such as modular kitchen, wardrobes and false ceiling; and GST. Verify current rates before you finalise your budget.
A 20x30 site is common in this belt. With about 450 to 500 sq ft per floor, a G+2 house gives roughly 1,350 to 1,500 sq ft in total. Many owners choose this to get a self-use floor and two rental floors on a small plot. The G+1 vs G+2 guide explains how to decide.
Plan approval for a Jalahalli plot
Jalahalli falls under the Bengaluru city civic body, and plans are generally sanctioned through the BBMP system. The zone and office can change, so we confirm the current authority at the start. The route is: check documents and khata, prepare the plan within setbacks and FAR, submit online, pay fees, and receive the sanction. Plan approval is part of our turnkey service. The fees are paid by the owner. Our plan approval guide has more detail.
Points to check for this area:
- Whether the layout is approved and the site has a proper khata.
- Whether your plot is near a defence, railway or industrial boundary that has its own conditions.
- Road width in front of the plot, since it affects the permitted floors and setbacks.
- Stormwater drain or lake buffer rules if your plot is near one.
Distance from our office and how we manage the site
Our office at Excel Coworks, 80 Feet Road, NGEF Layout, Nagarabhavi, is on the west side of the city. Jalahalli is about 14 to 16 km away. The usual drive is 40 to 70 minutes depending on traffic on Tumkur Road and the Outer Ring Road. Because we are already in west Bengaluru, regular site visits are practical.
Here is how work runs at your site:
- A written milestone schedule is agreed before work starts.
- The site engineer checks each stage, such as foundation steel, column steel and slab steel, before concrete is poured.
- You receive weekly photo and video updates.
- Material test reports are kept for the handover file.
- Payments are stage-wise. You pay only for completed stages.
On narrow roads we plan deliveries in smaller lots, and we schedule concrete pours with the ready-mix supplier so the truck does not block the street for long. Read our house construction checklist to see what to confirm before starting.
Own-use home or rental building: choosing the layout
Owners in Jalahalli often want both: a home for the family and some rent for the future. Decide this before the drawings start, because the layout changes. For a rental floor, a separate entrance, a separate electricity meter and a compact kitchen and bathroom per unit make it easy to let. For own use, bigger bedrooms and a proper pooja and dining space matter more. A mixed plan, with the owner on the ground floor and rental units above, is common on 30x40 and 30x50 sites. Tell us your plan at the first meeting and we will draw the layout accordingly. The house planning guide explains how early planning saves money.
Nearby areas we also serve
- House construction in Hebbal, to the east.
- House construction in Yelahanka, in the north.
- House construction in Nelamangala, further up Tumkur Road.
- House construction in RR Nagar, in the west.
Frequently asked questions
What is the cost of house construction in Jalahalli?
Our 2026 turnkey rates are ₹1,900, ₹2,300 and ₹2,700 per sq ft for Basic, Premium and Royale. A 30x40 G+1 house of about 2,000 sq ft is roughly ₹38 lakh, ₹46 lakh and ₹54 lakh. Approval fees, compound wall, sump, borewell, utility connections, interiors and GST are extra. Verify current rates.
Do you build on 20x30 plots in Jalahalli?
Yes. A 20x30 plot gives about 450 to 500 sq ft per floor after setbacks. Many owners build G+2 on such plots for self-use and rental. We plan the staircase and the layout carefully so that no space is wasted.
Can you build in Abbigere and Jalahalli West?
Yes. We serve all areas of Bengaluru, including Jalahalli West, Abbigere and the Peenya side. We visit the plot first, check the road access and then give an estimate.
Can you build an industrial shed near Peenya?
We do build industrial PEB sheds. The site, land use and the local authority rules need to be checked first, since industrial plots have different approval conditions from residential plots. Send us the details and we will advise.
Our street is narrow. Will this stop construction?
No, but it needs planning. We check access at the site visit, plan material delivery in smaller loads and time the concrete pours. This keeps work smooth and avoids trouble with neighbours.
How long does a house take to build in Jalahalli?
A G+1 home typically takes 8 to 10 months and a G+2 home 10 to 14 months, depending on plot, design and approvals. See the timeline guide for a stage-wise view.