House Construction in Banashankari, Bengaluru
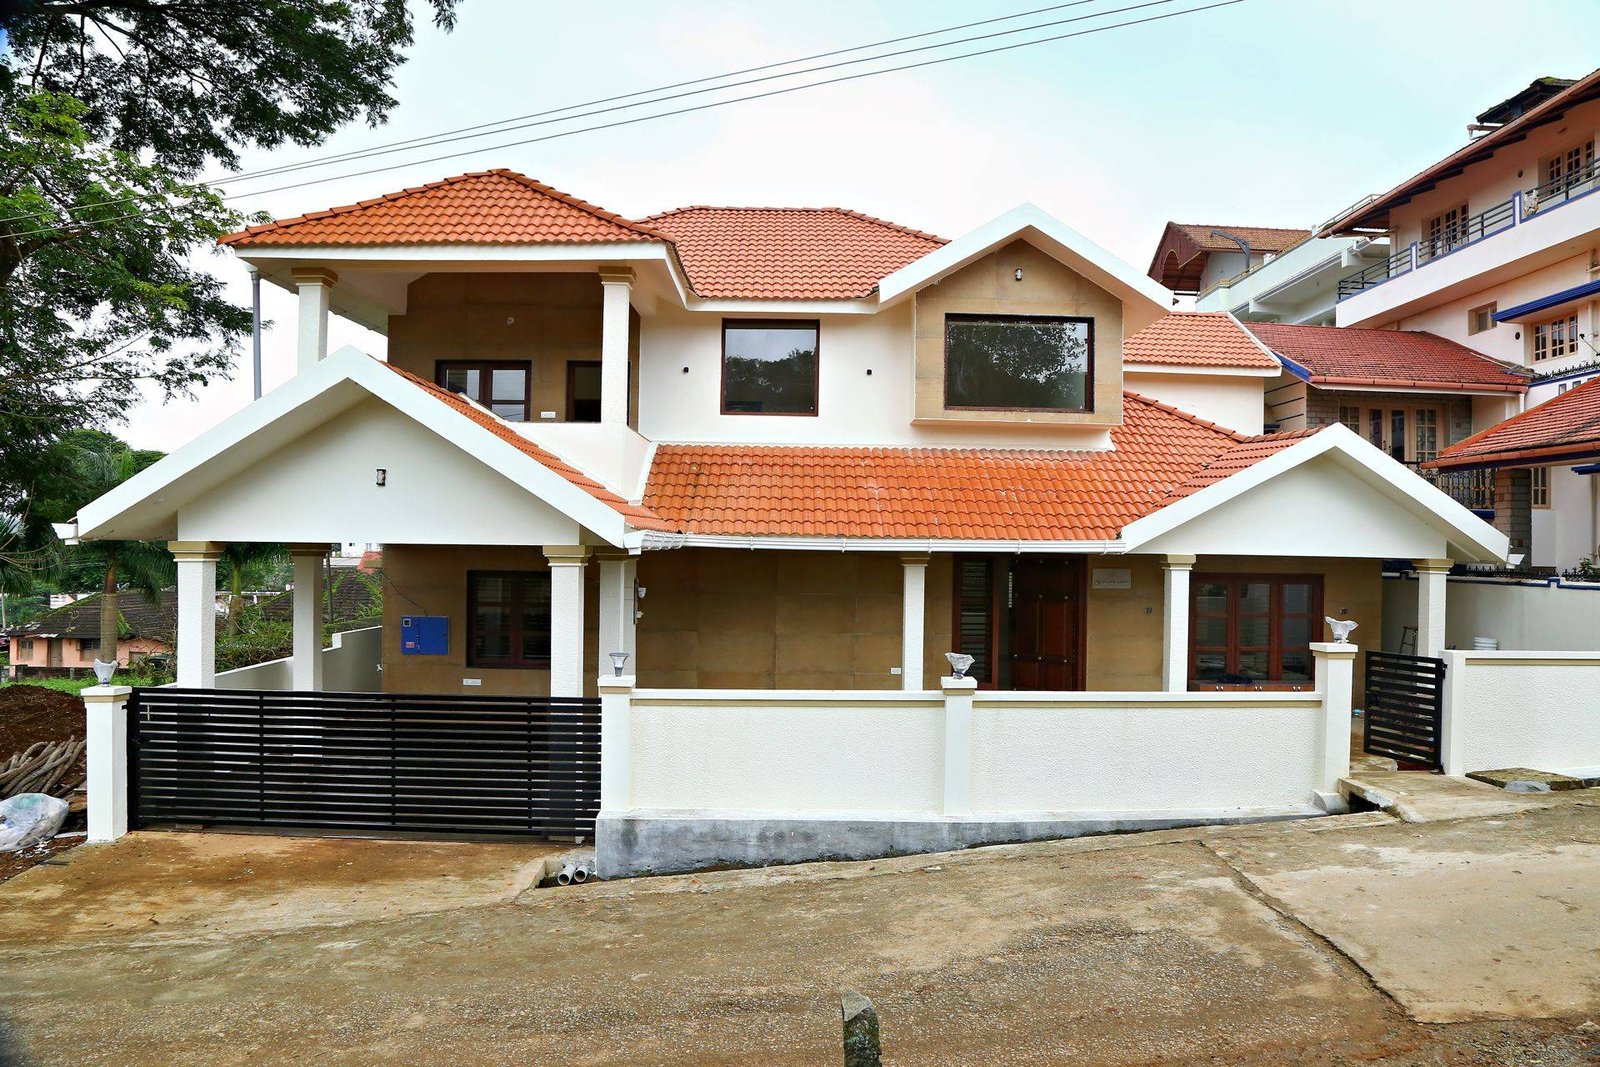
Banashankari is one of the older, well-settled parts of south Bengaluru, and house construction in Banashankari is often a rebuild on a plot the family has held for years. Matrix Realty serves the 2nd, 3rd and 6th Stages and nearby layouts. Here we explain the local setting, what a 30x40 house costs and which papers you need.
About building in Banashankari
Banashankari is known for the Banashankari Amma temple, the old Banashankari bus stand and a busy market area. It is divided into stages. The 2nd Stage is older and closely built, the 3rd Stage has a mix of old and rebuilt houses, and the 6th Stage is a newer BDA layout with a more open street pattern. The areas around, such as Padmanabhanagar, Katriguppe, Hosakerehalli and Girinagar share many of these features.
Common plot sizes are 30x40 and 40x60, along with some 30x50 and 20x30 sites. Because the area is old, the most frequent request is to remove a small single-storey house and build G+2 with a ground-floor home and rental units above. Many owners also choose a duplex for a joint family. Parking is very important in these lanes, so the stilt or ground-level parking is planned with care.
Connectivity is a strength. The Green Line of Namma Metro has a Banashankari station, and a large bus terminal is nearby. The Outer Ring Road, Kanakapura Road and the Bangalore-Mysore side are reachable, and Jayanagar and JP Nagar are next door. The metro has helped rental demand, but rents differ street by street, so check before you plan the number of units.
Much of this area sits close to old tank beds. As a general note, firm soil is commonly seen on higher ground, but low-lying plots near stormwater drains can have softer soil and a higher water table. Please confirm with a soil test. Water level and borewell quality differ by stage, and BWSSB supply is normally available in the older stages.
Houses here are often built wall to wall. Before demolition and digging, we examine adjoining structures, plan the work in sections and keep the road clean. Neighbours appreciate that, and it avoids disputes.
What we build in Banashankari
- New G+1 and G+2 homes after demolishing old houses.
- Rental buildings with separate floors and meters.
- Duplex and joint-family homes with a terrace and pooja room.
- Villas on larger plots in the 6th Stage and nearby layouts.
Our work method is simple. You get an itemised BOQ that names each brand, a written agreement and approved drawings. You make payment stage by stage. A site engineer does the stage-wise quality checks, and you get weekly photo and video updates and material test reports. At the end, a complete handover file is given to you.
Banashankari house construction cost for a 30x40 G+1
For an example, a 30x40 plot of 1,200 sq ft allows about 950 to 1,050 sq ft of built-up area per floor after setbacks. We take 2,000 sq ft for G+1. The cost below is approximate and excludes the items listed after it. Verify current rates before you plan your budget.
| Package | Turnkey rate | Approx. total for G+1 |
|---|---|---|
| Basic | ₹1,900 per sq ft | about ₹38 lakh |
| Premium | ₹2,300 per sq ft | about ₹46 lakh |
| Royale | ₹2,700 per sq ft | about ₹54 lakh |
The package rate does not include plan approval fees and statutory charges; compound wall, gate, sump and borewell; BESCOM and BWSSB connection charges; or interiors such as modular kitchen, wardrobes and false ceiling. GST is shown separately in the BOQ. If you are deciding between G+1 and G+2, our note on G+1 vs G+2 houses may help. For package details, see Basic, Premium and Royale compared.
Plan approval in Banashankari
Banashankari comes under the local planning body (BBMP). A fresh plan sanction is needed before you rebuild. Normally you will be asked for the sale deed, khata certificate and extract, latest tax receipt, encumbrance certificate and a sketch of the site, along with details of the existing building. Many plots here were allotted by BDA or the old City Improvement Trust Board, so the papers sometimes go back several decades. Keep the old documents safe and bring them to the first meeting.
Fees depend on the built-up area and rules in force, so verify them with the office. Setbacks depend on plot size and road width, and the new plan must follow the present rules even if the old house did not. This can reduce or change the usable area, and we explain it at the start. Our BBMP plan approval guide lists the steps. We prepare and submit the drawings under the turnkey service.
Practical points before you build in Banashankari
Begin with the plot shape. In older stages, plots are not always a perfect rectangle. A small angle or a corner cut changes the room layout. We measure the plot ourselves and then draw, instead of relying only on the sketch in the sale deed.
Next, plan the ground floor. In a busy area like Banashankari, vehicles are an issue. Think about where you will park, where visitors will stand and whether the gate swings inside or slides. A sliding gate is a better choice in narrow lanes. These choices are small, but they are used every day.
Then think about heat and light. Houses built wall to wall get less side light. We use a front courtyard, a rear ventilation shaft or a skylight over the staircase to bring in air and light. This reduces the need for lights in the day and keeps the house cooler.
Finally, plan the budget with a margin. Along with the package cost, list the compound wall, sump, borewell if needed, utility connections, interiors and GST. It is better to know the full figure early. Our house planning guide can help you do this. If the figure is more than you planned, we can show where a Basic or Premium choice brings the cost down without weakening the structure.
Distance from our Nagarabhavi office
Banashankari is roughly 9 to 12 km from our office on 80 Feet Road, NGEF Layout. The drive usually takes about 30 to 50 minutes, depending on traffic through Chord Road, Magadi Road or the Outer Ring Road. These are approximate figures. Our office is open Monday to Saturday, 9 am to 6 pm, and we plan site visits ahead so you do not waste time.
Other areas close to Banashankari
If your land is near Banashankari, you may also read about house construction in JP Nagar, house construction in Uttarahalli and house construction in Vijayanagar.
Frequently asked questions
Do you build in Banashankari 2nd, 3rd and 6th Stage?
Yes, we serve all stages and nearby layouts such as Padmanabhanagar and Girinagar. Send the street and plot size so that we can plan the first visit.
What is the cost of a 30x40 house in Banashankari?
A G+1 of about 2,000 sq ft costs roughly ₹38 lakh, ₹46 lakh or ₹54 lakh under our Basic, Premium and Royale packages. Approvals, compound wall, sump, borewell, connections, interiors and GST are extra.
Is parking possible on a small 30x40 site?
Yes, usually one or two cars can be parked on the ground floor. We plan this in the drawing stage, along with the staircase and the entry, so that the lane is not blocked.
My old house papers are very old. Is that a problem?
Not always. Bring all the papers, including the old khata and tax receipts. We will tell you if anything is missing before the plan is submitted.
How long will a rebuild take?
About 8 to 10 months for G+1 and 10 to 14 months for G+2, after approval. The exact schedule is written into the agreement as milestones.
Will the construction affect my neighbour's wall?
We check adjoining walls before work starts and dig in short sections under the structural engineer's advice. This lowers the risk in closely built lanes.