30x40 House Plans in Bangalore: 6 Options for a 1,200 sq ft Site
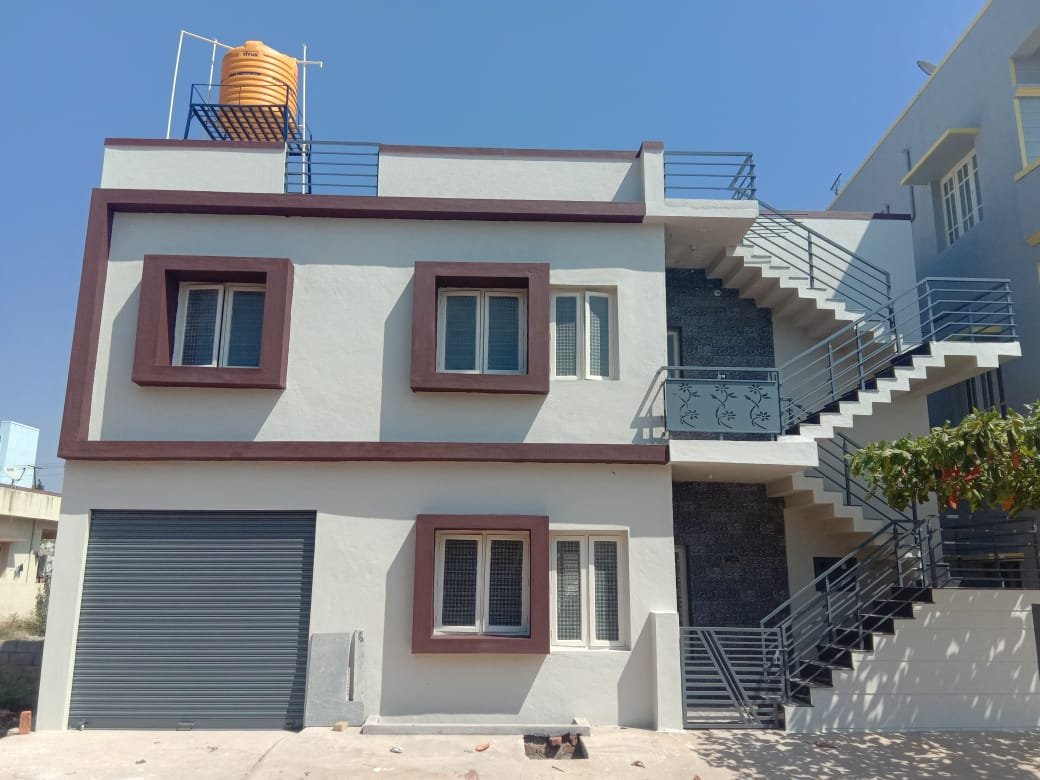
A good 30x40 house plan in Bangalore starts with one question: who will live in the house, and who will pay the EMI? This guide explains six workable plan options for a 1,200 sq ft site, what each one costs in 2026, and the planning mistakes that cost owners money later.
Why the 30x40 site is so common in Bengaluru
If you look at old BDA layouts and private layouts across Bengaluru, a very large share of sites are 30x40 feet. That is 1,200 sq ft. Layout developers liked this size because it is easy to sell and easy to divide. Families liked it because it is big enough for a proper home and small enough to afford.
In the older layouts, sites were often 30x40 or 20x30. Over time, families have grown and the city has become costly. Many owners who once built a single-storey house now want to add floors. Others buy a 30x40 site fresh and want to build a house plus a rental unit from day one.
What a 30x40 site really allows after setbacks
You cannot build on the full 1,200 sq ft. Bengaluru building rules ask you to leave open space around the building. This open space is called a setback. The front usually needs the most space, then the rear, and the sides need a smaller gap. On a small site, the setback depends on the plot size and the road width in front.
In general terms, after leaving the required setbacks, a 30x40 site gives you a footprint of roughly 950 to 1,050 sq ft per floor. We use this range in all our cost examples. It is an assumption, not a promise. The exact number depends on the road width, the site shape, and whether the site is a corner site.
There is also a limit on how much total built-up area you can make on the site. This is controlled by the Floor Area Ratio, or FAR, and by the ground coverage rule. These rules are set in the building bye-laws and they change from time to time. Please confirm the current setbacks, FAR and coverage with BBMP before you finalise any plan. A licensed architect or engineer will check this for you. You can read more about the approval process in our guide to BBMP plan approval in Bangalore.
Two simple points to remember:
- Number of floors allowed depends on the rules for your zone and road width. Check before you plan a fourth floor.
- A stair, a lift shaft and a parking ramp all eat into the footprint. Plan them first, not last.
6 popular 30x40 house plan options in Bangalore
Below are six plan types we see most often for this site size. We describe each in words, because the real drawing must always be made for your own site, your road side and your family. Built-up areas are approximate and based on about 1,000 sq ft per floor.
Option 1: G+1 family duplex
This is the classic owner-occupied house. Ground floor has the living room, dining, kitchen, a bedroom for elders, a common bathroom and a pooja space. The first floor has two or three bedrooms, a family lounge and a balcony. The staircase is usually inside the house. Parking is in the front setback or under a small cover.
Total built-up is about 2,000 sq ft. It suits a family that wants one home, with the whole building for itself. It is the simplest plan to build and gives the shortest timeline, usually 8 to 10 months in our experience.
Option 2: Ground-floor parking with a 2BHK upper floor
Here the ground floor is mostly parking, with a small entrance lobby, a staircase and perhaps a store or a servant room. The first floor is a full 2BHK or 3BHK home. This is a common choice when the owner wants a car and two-wheeler parking inside the building, and wants the living area to be away from road noise and dust.
Built-up is again about 2,000 sq ft. It suits a small family, or an owner who plans to add a rental floor above later. If you may add a floor later, say so at the start. The foundation and columns should be designed for it. We explain this in our comparison of G+1 and G+2 houses in Bangalore.
Option 3: G+2 with two rental units and an owner duplex
This plan is popular for owners who want to live in the house and also earn rent. The owner takes the ground and first floor as a duplex, or takes the top two floors. The remaining floor is split into one or two rental units, usually 1BHK or 2BHK.
Built-up is about 3,000 sq ft. The key design point is separate entry. A tenant should not need to walk through the owner's living room. Separate electricity meters and separate water lines also matter. This plan suits an owner with a loan, who wants rent to cover part of the EMI. Allow 10 to 14 months for construction.
Option 4: G+3 fully rental building
This is a building made for income. Each floor carries one or two units. There is usually stilt parking on the ground level, so the habitable floors start above it. A staircase is shared and often a lift is considered.
Built-up is about 4,000 sq ft. It suits an investor, or a family that will live elsewhere and wants regular rent. It needs the most care in approvals, structure and fire and safety norms for the building height. Check the current rules with BBMP before you commit to a fourth level.
Option 5: East-facing and north-facing plans with Vastu notes
Many Bengaluru owners ask for Vastu-aligned plans. The facing of the site decides how the plan is arranged. These are general notes. If Vastu matters to you, speak to your own Vastu advisor and share the final drawing with them.
- East-facing site: The main door is on the east side. The living room is usually at the front. The kitchen is placed in the south-east corner. The master bedroom is often in the south-west. The pooja room is placed in the north-east. The staircase usually goes in the south or west.
- North-facing site: The main door is on the north side. The living room is at the front. The kitchen is often in the north-west or south-east. The master bedroom is in the south-west. The pooja room is in the north-east.
Both types are built as G+1 or G+2. The built-up is about 2,000 sq ft for G+1.
Option 6: Parking variants on a 30x40 site
Parking decides how the whole plan looks. Common variants:
- Covered parking attached to the house: The first floor sits above the parking. Gives shelter but reduces the ground-floor living area.
- Stilt parking: The entire ground floor is parking. Habitable floors start from the first floor. This is common in G+2 and G+3 buildings and uses the full footprint well.
For a G+2 building with stilt parking, the built-up is about 3,000 sq ft counting the parking floor.
30x40 plan options compared with approximate cost
The table below uses our 2026 turnkey package rates per sq ft of built-up area: Basic ₹1,900, Premium ₹2,300 and Royale ₹2,700. Built-up areas are assumptions based on about 1,000 sq ft per floor. Costs are approximate, rounded to the nearest ₹0.5 lakh, and exclude the items not included (listed below the table).
| Plan option | Floors | Approx built-up | Suits | Basic | Premium | Royale |
|---|---|---|---|---|---|---|
| 1. G+1 family duplex | G+1 | 2,000 sq ft | One family living in the whole house | ₹38 lakh | ₹46 lakh | ₹54 lakh |
| 2. Parking on ground, 2BHK above | G+1 | 2,000 sq ft | Small family, or future rental floor | ₹38 lakh | ₹46 lakh | ₹54 lakh |
| 3. G+2, two rental units + owner duplex | G+2 | 3,000 sq ft | Owner who wants rent to support the EMI | ₹57 lakh | ₹69 lakh | ₹81 lakh |
| 4. G+3 fully rental | G+3 | 4,000 sq ft | Investor, rent-focused | ₹76 lakh | ₹92 lakh | ₹108 lakh |
| 5. East or north-facing, Vastu-aligned | G+1 | 2,000 sq ft | Family that follows Vastu | ₹38 lakh | ₹46 lakh | ₹54 lakh |
| 6. Stilt parking variant | Stilt + 2 | 3,000 sq ft | Owner who needs covered parking and two upper floors | ₹57 lakh | ₹69 lakh | ₹81 lakh |
Not included in these figures: plan approval fees and statutory charges; compound wall, gate, sump and borewell; BESCOM and BWSSB connection charges; interiors such as modular kitchen, wardrobes and false ceiling; and GST, which is shown separately in the BOQ. Please verify current rates, as material prices change. For a detailed breakup, see our 30x40 house construction cost guide or try the construction cost calculator.
The problem: a 30x40 plan that looks fine on paper but fails in real life
Most owners get a plan from a draftsman or a friend and say yes. Then, six months after moving in, the troubles start. The car cannot turn. The kitchen has no cross-ventilation. The staircase is steep and dark. The rental tenant has to cross the owner's courtyard. Or approval comes back with objections and the plan has to be redrawn after the foundation is already planned.
Root causes of poor 30x40 plans, broken into small parts
Each cause below is small and can be checked on its own, before the drawing is final.
- Root cause 1: Plan drawn before the use is decided. Nobody asked whether this is a family home, a rental building or a mix. The plan tries to do everything.
- Root cause 2: Setbacks and FAR not checked first. The room sizes were drawn on the full 1,200 sq ft. The approved footprint turns out smaller.
- Root cause 3: Parking and turning space ignored. A car needs more than its own length and width. The gate, slope and turn were not planned.
- Root cause 4: Staircase and lift placed late. The stair is squeezed into a leftover corner. It becomes steep, dark and unsafe.
- Root cause 5: Poor light and ventilation. Rooms in the middle of a narrow plot get no window. Bathrooms and kitchens have no outside wall.
- Root cause 6: Rental units not separated. Shared entry, shared meters and shared water lines lead to fights and low rent.
- Root cause 7: Future floors not planned. The foundation was made only for the present floors. Adding a floor later needs costly strengthening.
- Root cause 8: Vastu forced into the plan. Rooms are placed by rule without checking size, and the usable area drops.
- Root cause 9: Budget not matched to the plan. A G+3 plan is drawn, but money is only enough for G+1 with the Premium finish.
Solutions: one fix for each root cause
Here is a plan-do-check-act approach. Plan the use. Do a rough drawing. Check against rules and budget. Act by changing the drawing before it is final. Each root cause has a fix.
- Fix for cause 1: Write the use in one line. For example: "Owner family of four on ground and first floor, one 1BHK rental on the second floor." Share this line with the architect before any drawing starts.
- Fix for cause 2: Check setbacks, FAR and coverage first. Before the room layout, ask for the approved footprint and total allowed built-up. Verify with BBMP bye-laws.
- Fix for cause 3: Test the parking on paper. Draw the car path from the gate to the parking spot. Keep the gate width and the slope in mind. If one car does not turn easily, change the plan.
- Fix for cause 4: Place the staircase and lift shaft first. A comfortable stair has a proper tread and riser and a window or light source. Draw it before the bedrooms.
- Fix for cause 5: Give every room an outside wall or a light well. Keep kitchens and bathrooms along an outer wall or a small ventilation shaft. Use windows on at least two sides for main rooms where possible.
- Fix for cause 6: Separate entries, meters and water lines. Give each rental unit its own door from the common stair, its own electricity meter and its own water connection point. Plan this at drawing stage.
- Fix for cause 7: Design the structure for the final number of floors. Tell the structural engineer if you may add a floor in 5 or 10 years. Column and foundation sizes are decided on this. The extra cost at the start is small compared with strengthening later.
- Fix for cause 8: Treat Vastu as a guide, not a cage. Place the main rooms as per Vastu where they fit. Where they do not fit, ask your Vastu advisor for an alternative instead of losing space.
- Fix for cause 9: Match plan to budget before drawing. Use the table above. If the budget is ₹50 lakh and you want rental income, a G+1 with rent on top may be better than a half-finished G+2.
Matrix Realty follows the same order in design: use, rules, parking, stair, light, budget. Our Premium package includes a Vastu-aligned 2D plan with up to 3 revisions, and Royale includes up to 5 revisions. The house planning before construction guide has a longer checklist you can use before you meet any designer.
Summary
A 30x40 site gives roughly 950 to 1,050 sq ft per floor after setbacks. That is enough for a good family home, a home with rent, or an income building. Choose the use first. Check the rules. Place parking and stairs early. Design the structure for your final number of floors. And match the plan to your budget, using the table above as a starting point.
All costs here are approximate, use our 2026 package rates and assumptions, and exclude approval fees, compound wall, sump, borewell, utility connections, interiors and GST. Please verify current rates and rules before you decide.
Frequently asked questions
How much built-up area can I build on a 30x40 site in Bangalore?
After setbacks, the footprint is usually about 950 to 1,050 sq ft per floor. The total allowed depends on FAR, coverage and road width. Please confirm the current bye-laws with BBMP or your licensed architect before planning.
Can I build G+2 or G+3 on a 30x40 site?
Many owners do build G+2 on this size. G+3 is also seen, often with stilt parking. Whether it is allowed for your site depends on the rules for your zone and road width, so verify with BBMP first.
What is the cost of a 30x40 house in Bangalore in 2026?
For a G+1 of about 2,000 sq ft built-up, it is approximately ₹38 lakh in Basic, ₹46 lakh in Premium and ₹54 lakh in Royale. This excludes approval fees, compound wall, sump, borewell, utility connections, interiors and GST. Rates change, so verify.
Which 30x40 plan is best for rental income?
A G+2 plan with a separate rental unit and a separate entry is a common choice. Each unit should have its own meter and water line. A fully rental G+3 gives more units but needs more investment and more approval checks.
Is an east-facing 30x40 plan better than a north-facing one?
Both can be planned well. Many people prefer east or north for Vastu reasons. A good plan on a south or west site is better than a poor plan on an east site. Share your facing with the designer at the start.
How long does it take to build a house on a 30x40 site?
We quote 8 to 10 months for a G+1 home and 10 to 14 months for a G+2 home. The actual time depends on the plot, the design and the approvals.
Should I build the foundation for extra floors now?
If you may add a floor later, yes, tell your structural engineer now. The foundation and columns can be designed for it. The extra cost today is usually small compared with strengthening an existing building later.
Can Matrix Realty handle the plan approval for a 30x40 house?
Yes. Plan approval is handled as part of our turnkey service. The approval fees and statutory charges are not part of the package rate and are paid as per the current schedule.