Bengaluru · Mysuru

House Construction Company in Bangalore10+ Years.
50+ Projects.
Zero Hidden Costs.

Turnkey homes from plan approval to key handover, with an itemised BOQ, stage-wise payments and a written milestone schedule. No hidden costs.

Packages
starting at
₹1,900/sq ft
  • Itemised BOQ with every brand named
  • Engineer-supervised, stage-wise QC
  • Pay only for completed stages
  • Weekly photo & video updates

Or call +91 89519 34313 · Mon–Sat, 9 am–6 pm

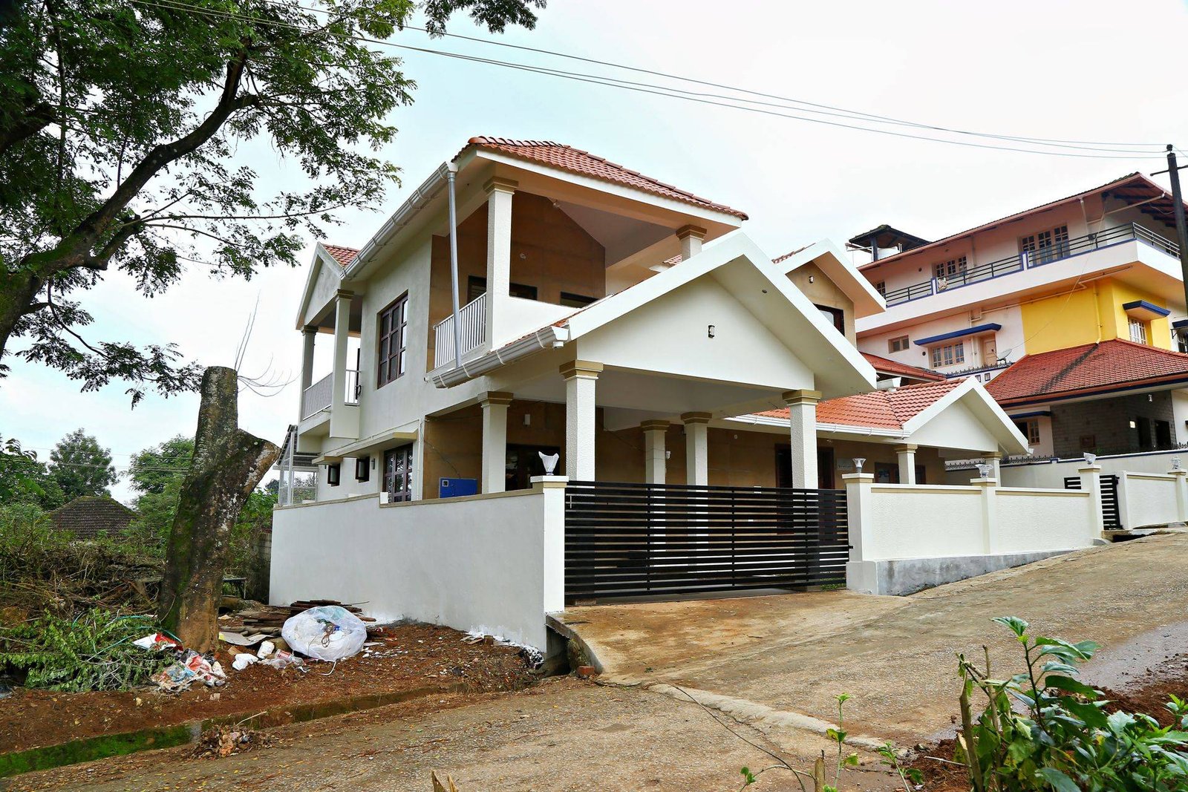
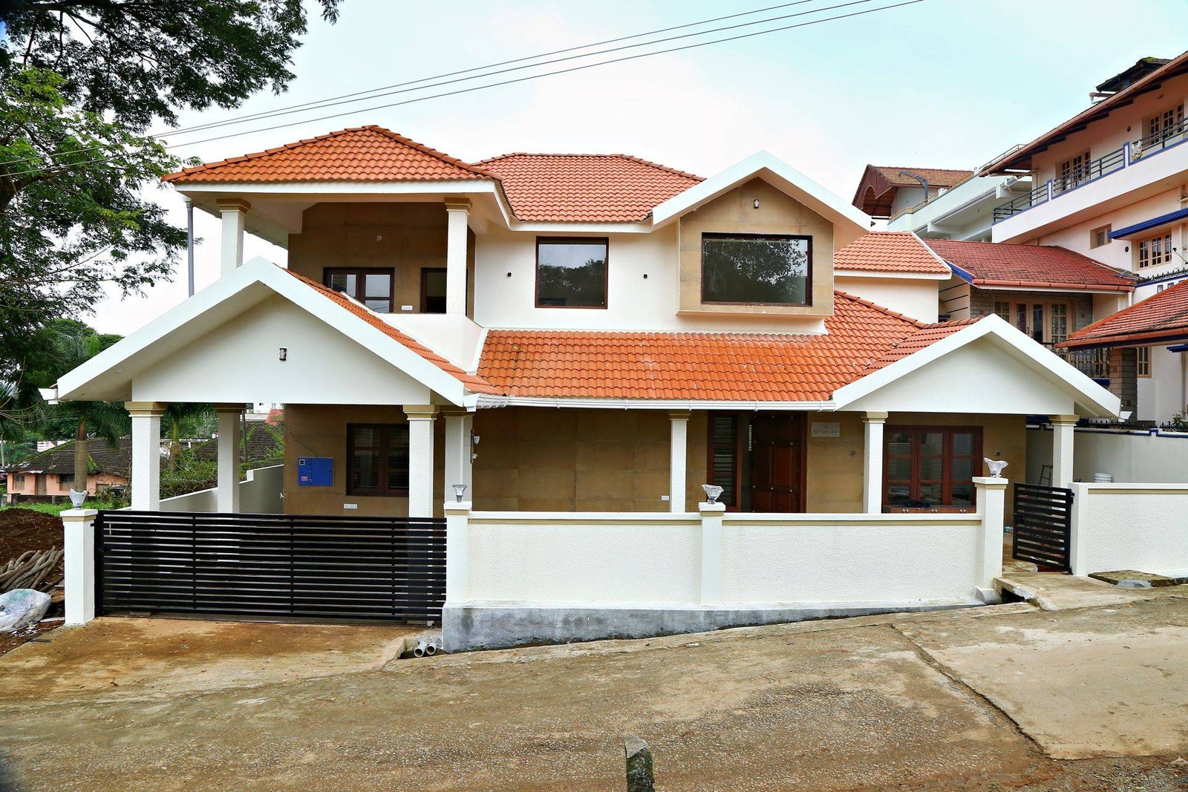
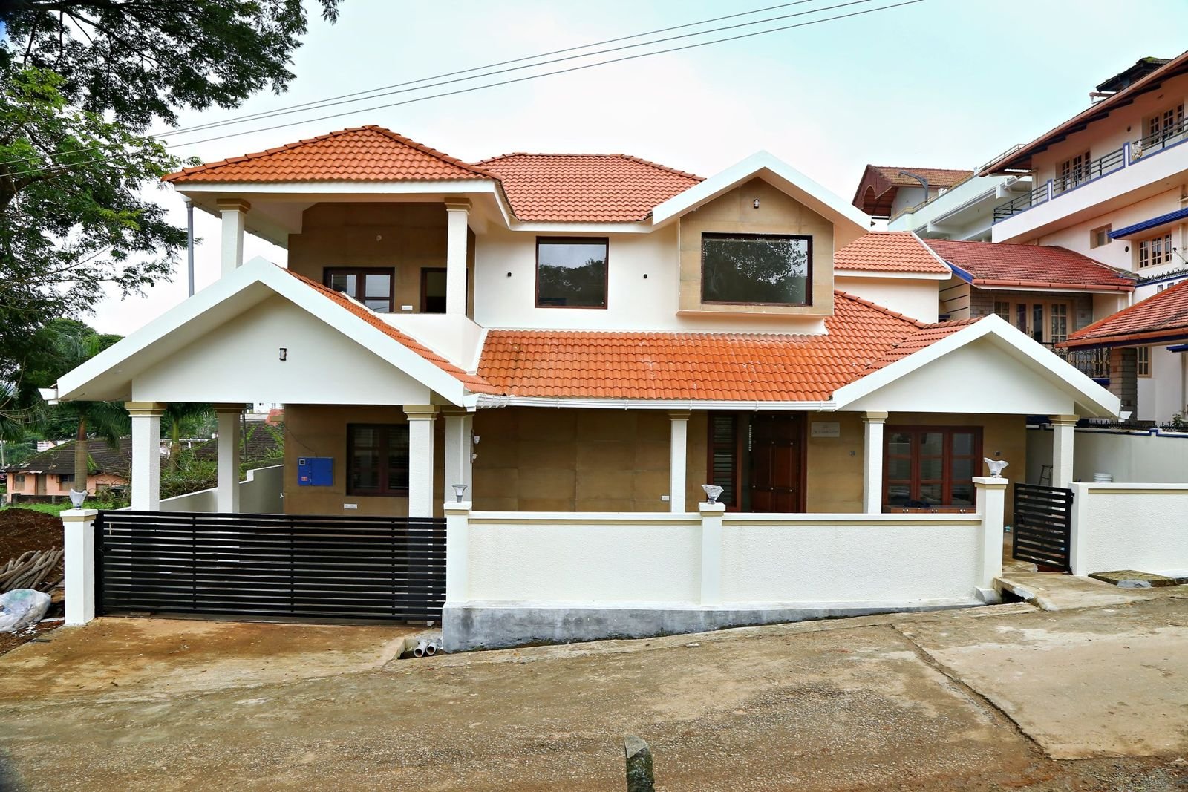
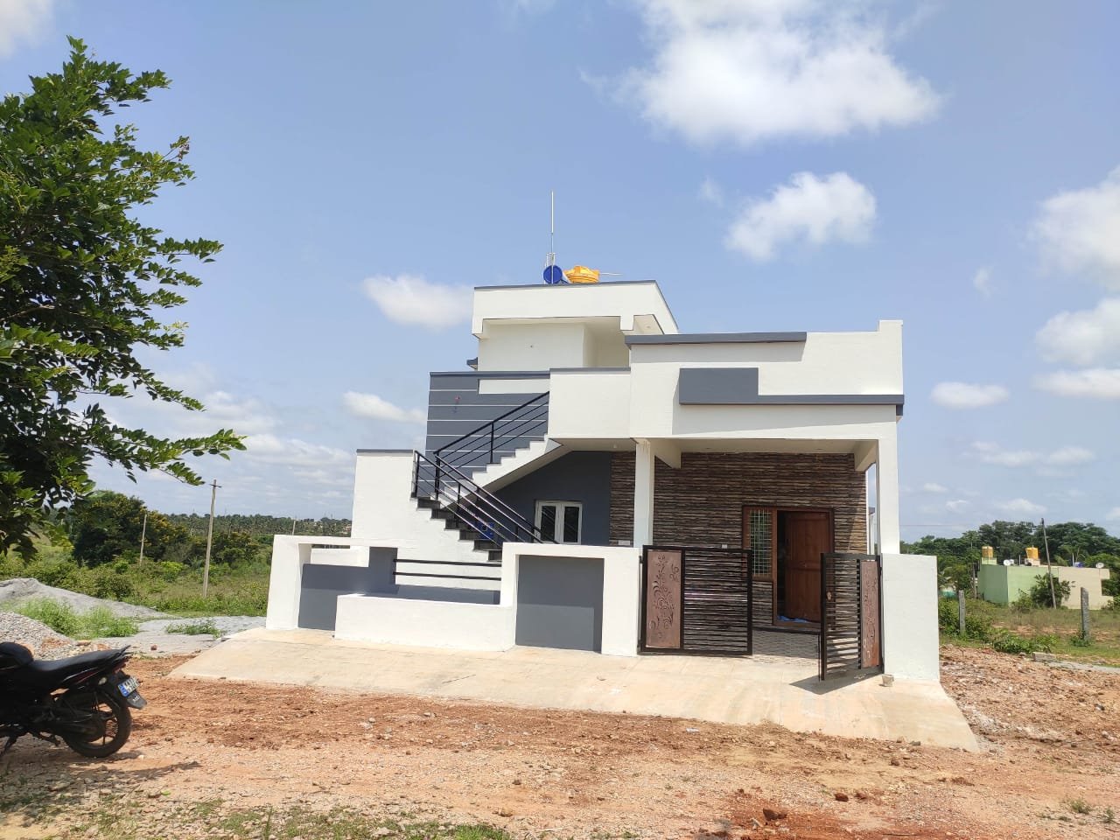
Two-storey tiled-roof house with portico and compound wall completed by Matrix Realty
Completed home · real photo
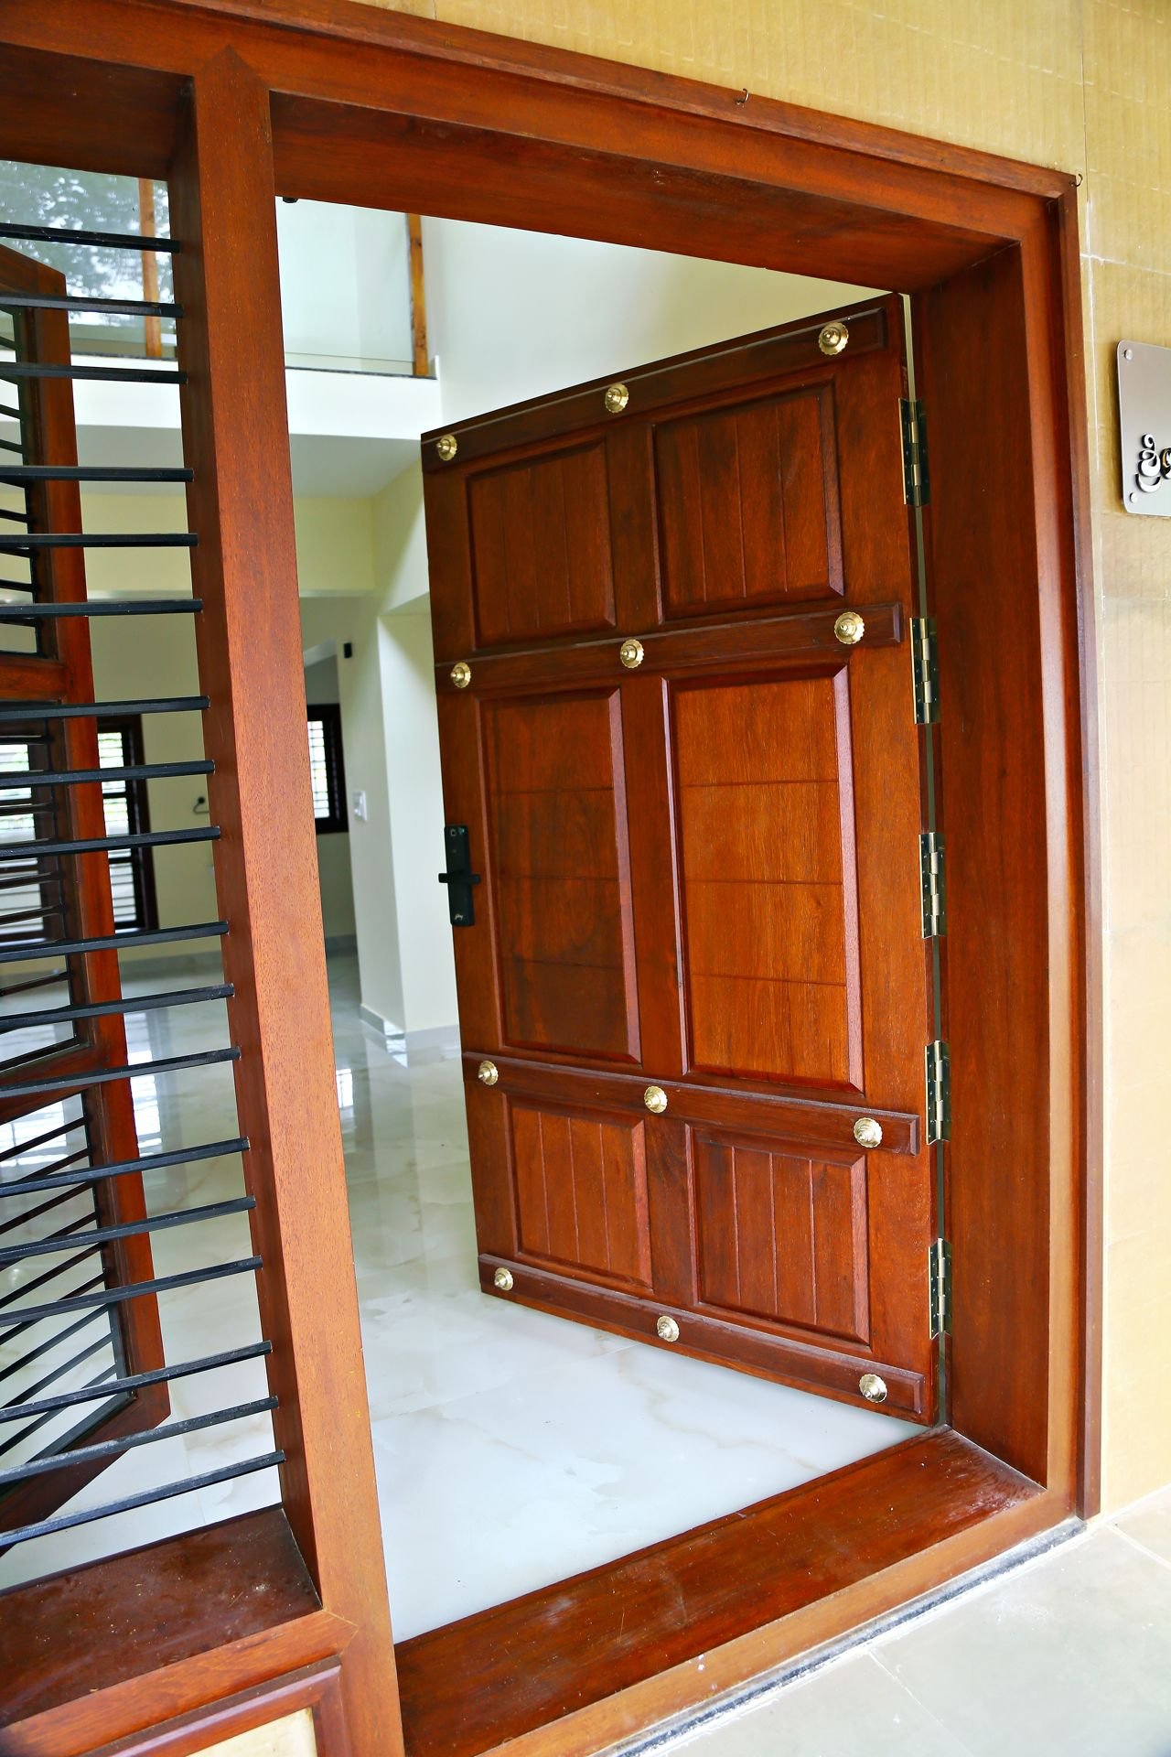
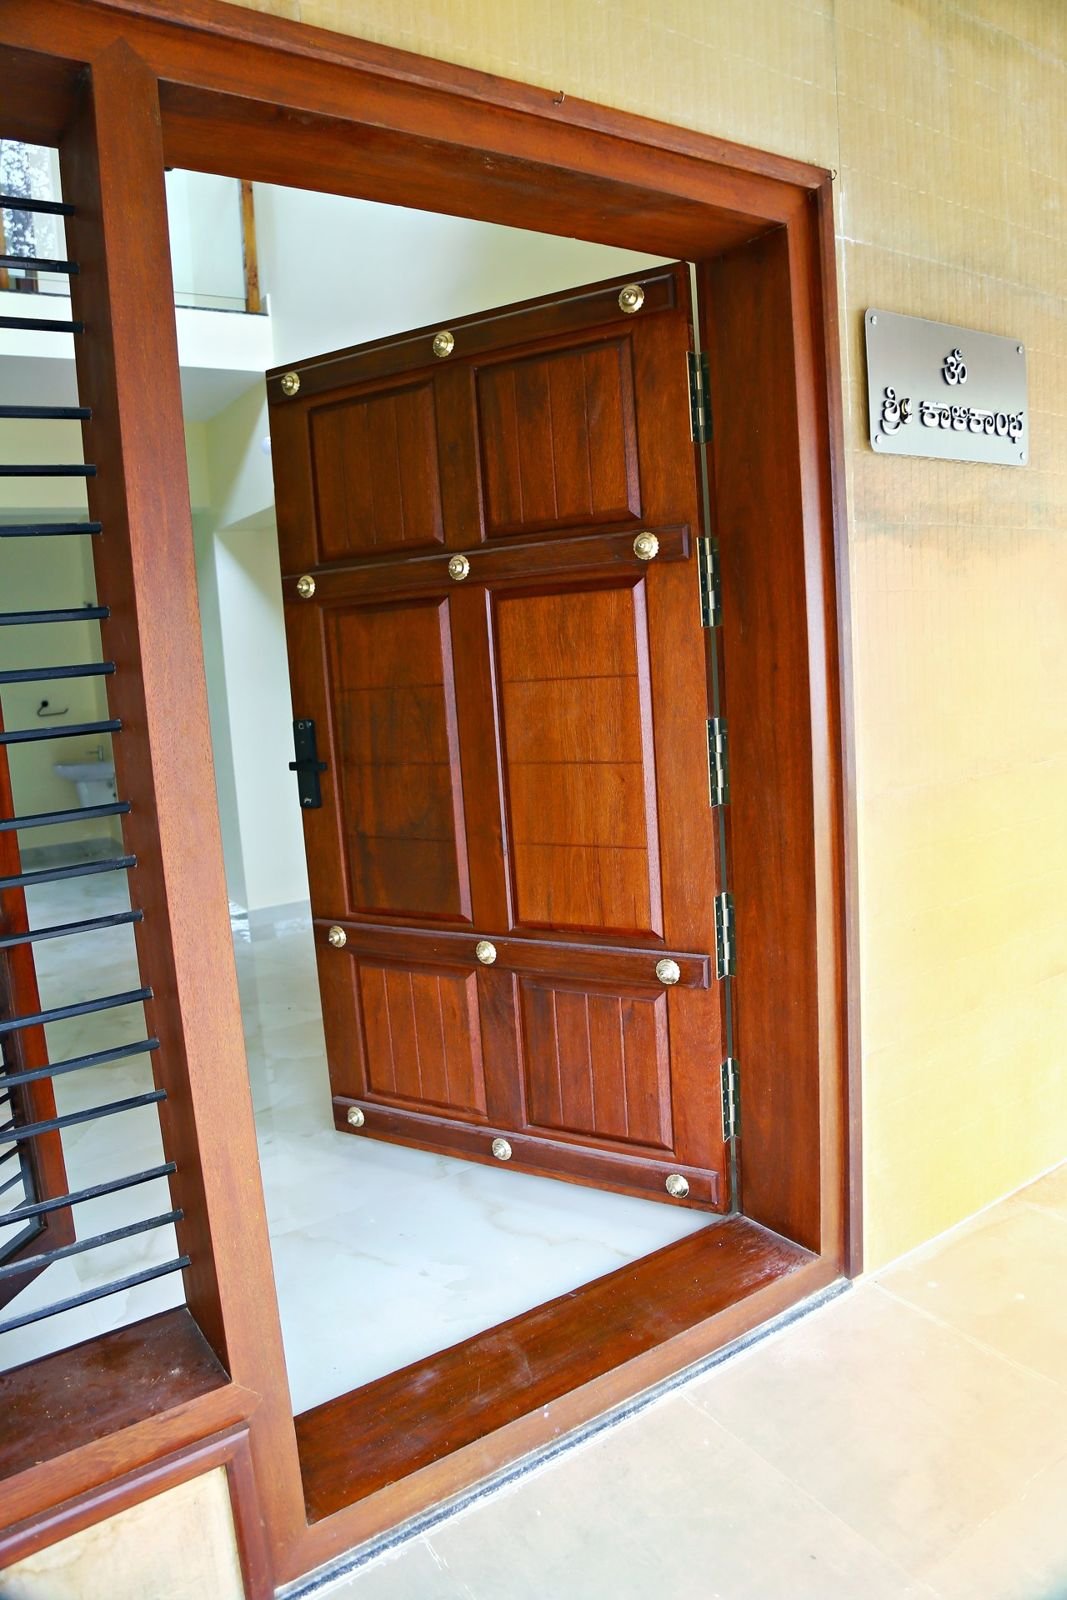
Solid teak main door with brass studs
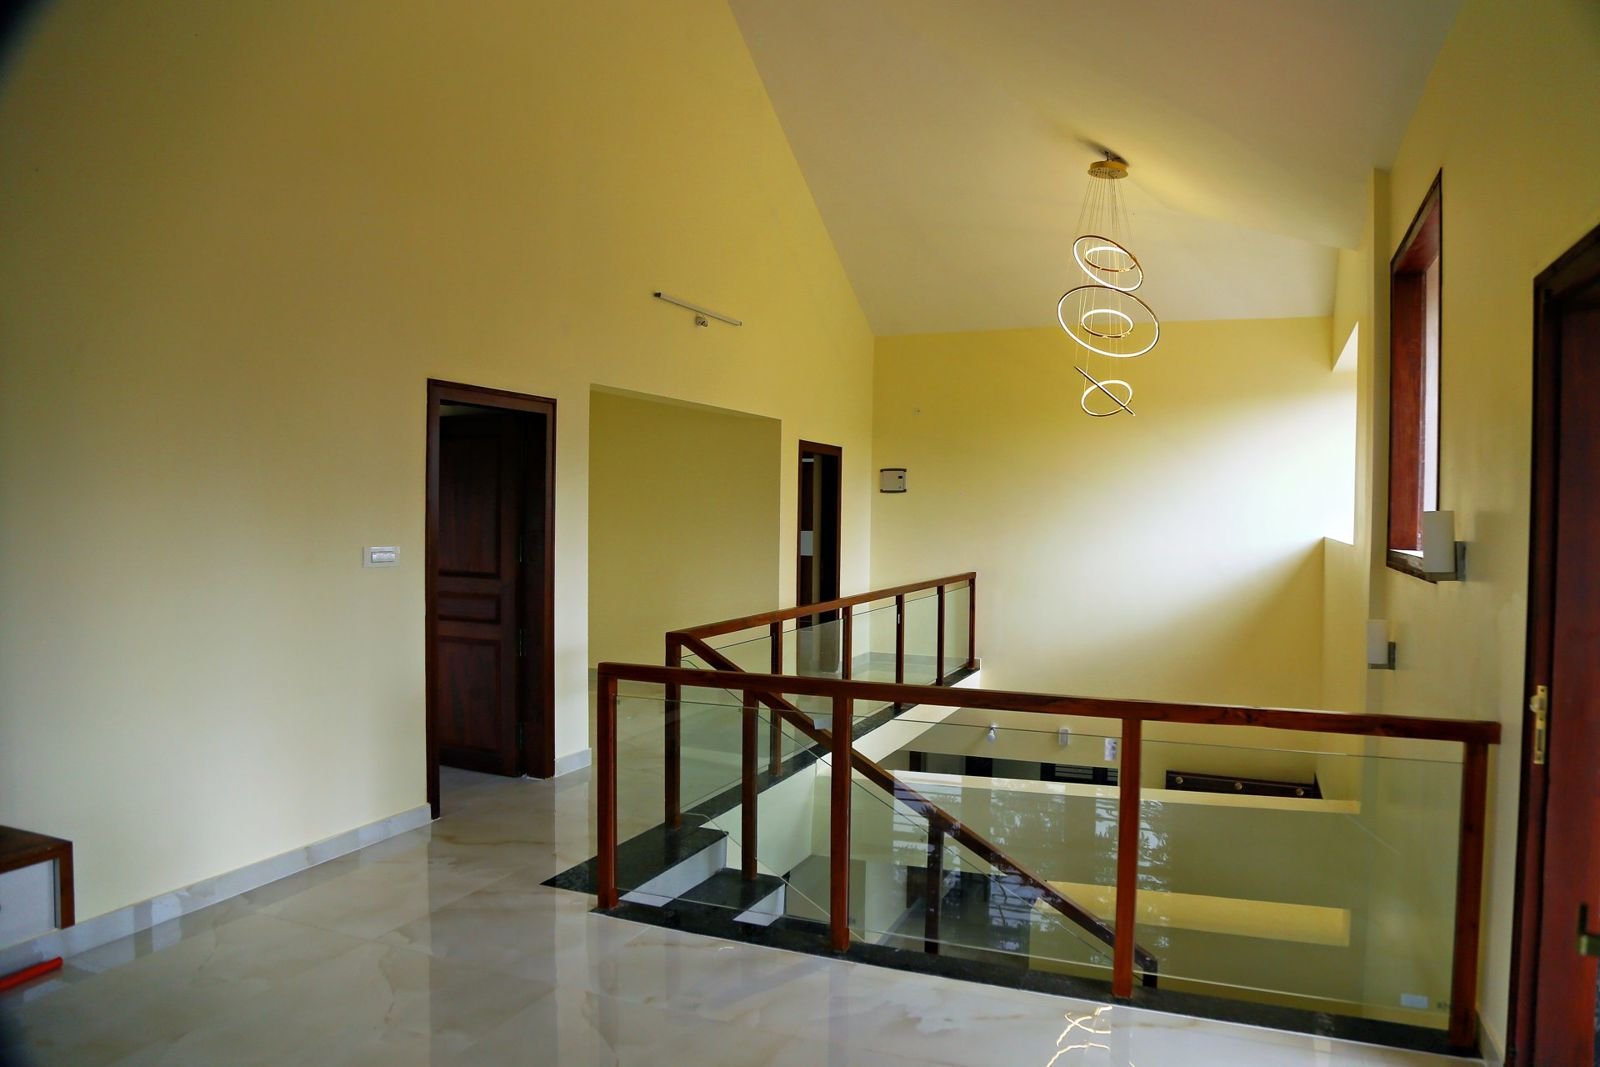
Upper-floor lounge with glass and teak staircase railing
50+Homes & buildings
delivered

CONSTRUCTION PACKAGES

TRANSPARENT TURNKEY RATES FOR BANGALORE & MYSURU — 2026

Pick a package, tap any section to see exactly what is included. Every quote comes as an itemised BOQ with brands named — so you can compare line by line.

Best for rental homes

Basic Package

₹1,900/sq ft

Solid, engineer-designed home with trusted ISI-marked materials.

Design & Drawings
  • Floor plans: 2D floor plan, up to 2 revisions
  • Elevation design: Front elevation drawing
  • Engineering drawings: Structural, electrical & plumbing drawings
Structure
  • Design: RCC framed structure designed by a structural engineer
  • Steel: ISI-marked Fe 550D TMT
  • Cement: 53-grade OPC — Dalmia / Ramco or equivalent
  • Walls: Solid concrete blocks — 6″ outer, 4″ inner
  • Ceiling height: 10 ft floor to floor
  • Waterproofing: Terrace waterproofing
  • Anti-termite: Anti-termite treatment at foundation
Kitchen
  • Counter: Granite counter, up to ₹120/sq ft
  • Sink: Stainless-steel single bowl
  • Wall tiles: 2 ft above counter, up to ₹40/sq ft
  • Tap: Up to ₹1,500
Bathroom
  • Wall tiles: Up to 7 ft, ₹40/sq ft
  • Sanitary & CP fittings: Cera / Parryware, up to ₹15,000 per bathroom
  • WC type: Floor-mounted EWC
Plumbing
  • Pipes: ISI CPVC / UPVC pipes
  • Overhead tank: 1,000 L
  • Rainwater harvesting: Provision as per BWSSB norms
Doors & Windows
  • Main door: Teak main door & frame, up to ₹35,000
  • Internal doors: Flush doors with laminate
  • Windows: Aluminium sliding windows with MS grill
Painting
  • Interior: Tractor emulsion over putty
  • Exterior: Exterior emulsion (Ace class)
Flooring
  • Living & bedrooms: Vitrified tiles up to ₹50/sq ft
  • Staircase: Granite up to ₹100/sq ft
  • Balcony & utility: Anti-skid tiles up to ₹40/sq ft
  • Parking: Paver / ceramic up to ₹40/sq ft
Electrical
  • Wires: ISI FR wires (Finolex / Anchor class)
  • Switches: Anchor Roma or equivalent
  • AC points: Master bedroom
  • Extras: MCB distribution board
Elevation
  • Front elevation: Plain elevation with paint & grooves
Miscellaneous
  • Staircase railing: MS railing
  • Supervision: Site engineer + stage-wise quality checks
  • Updates: Weekly photo updates
Get Basic Estimate
Most chosen

Premium Package

₹2,300/sq ft

Better brands and finishes for a family home you will live in for decades.

Design & Drawings
  • Floor plans: 2D plan, up to 3 revisions, Vastu-aligned
  • Elevation design: 3D front elevation
  • Engineering drawings: Structural, electrical & plumbing drawings
Structure
  • Design: RCC framed structure designed by a structural engineer
  • Steel: Fe 550D TMT — Kamdhenu / Turbo
  • Cement: 53-grade — UltraTech / ACC
  • Walls: Solid concrete blocks — 6″ outer, 4″ inner
  • Ceiling height: 10 ft floor to floor
  • Waterproofing: Terrace + toilets
  • Anti-termite: Anti-termite treatment at foundation
Kitchen
  • Counter: Granite counter, up to ₹180/sq ft
  • Sink: Stainless-steel sink with drainboard
  • Wall tiles: 2 ft above counter, up to ₹60/sq ft
  • Tap: Up to ₹3,000
Bathroom
  • Wall tiles: Up to 7 ft, ₹60/sq ft
  • Sanitary & CP fittings: Jaquar / Hindware, up to ₹25,000 per bathroom
  • WC type: Wall-hung EWC with concealed cistern
Plumbing
  • Pipes: Ashirvad / Astral CPVC & UPVC
  • Overhead tank: 1,500 L
  • Rainwater harvesting: Provision as per BWSSB norms
  • Extras: Solar water-heater line
Doors & Windows
  • Main door: Solid teak designer door, up to ₹60,000
  • Internal doors: Flush doors with veneer, teak frame
  • Windows: UPVC windows with mesh & MS grill
  • Pooja room door: Teak pooja door
Painting
  • Interior: Premium emulsion over 2 coats of putty
  • Exterior: Weather-proof exterior (Apex class)
Flooring
  • Living & bedrooms: Vitrified tiles up to ₹90/sq ft
  • Staircase: Granite up to ₹140/sq ft
  • Balcony & utility: Anti-skid tiles up to ₹60/sq ft
  • Parking: Paver / ceramic up to ₹50/sq ft
Electrical
  • Wires: Finolex / Havells FRLS wires
  • Switches: Legrand / Schneider
  • AC points: All bedrooms
  • Extras: Inverter wiring, MCB DB
Elevation
  • Front elevation: Texture paint or tile cladding on feature wall
Miscellaneous
  • Staircase railing: SS railing
  • Supervision: Site engineer + stage-wise quality checks
  • Updates: Weekly photo & video updates
Get Premium Estimate
Luxury finish

Royale Package

₹2,700/sq ft

Top-end brands, designer elevation and smart-home provisions.

Design & Drawings
  • Floor plans: 2D plan, up to 5 revisions, Vastu-aligned
  • Elevation design: 3D elevation with 2 design options
  • Engineering drawings: Structural, electrical, plumbing + interior layout suggestions
Structure
  • Design: RCC framed structure designed by a structural engineer
  • Steel: Fe 550D TMT — SK A-One / Kamdhenu
  • Cement: 53-grade — UltraTech / ACC
  • Walls: Solid blocks or AAC blocks as per design
  • Ceiling height: 10–11 ft floor to floor
  • Waterproofing: Terrace, toilets, balconies & sunken areas
  • Anti-termite: Anti-termite treatment at foundation
Kitchen
  • Counter: Granite / quartz, up to ₹250/sq ft
  • Sink: Granite / quartz sink, up to ₹8,000
  • Wall tiles: Full wall, up to ₹90/sq ft
  • Tap: Up to ₹5,000 (pull-out)
Bathroom
  • Wall tiles: Ceiling height, ₹90/sq ft
  • Sanitary & CP fittings: Jaquar / Kohler, up to ₹40,000 per bathroom
  • WC type: Wall-hung EWC with concealed cistern
Plumbing
  • Pipes: Astral / Ashirvad CPVC & UPVC
  • Overhead tank: 2,000 L
  • Rainwater harvesting: Provision as per BWSSB norms
  • Extras: Solar water-heater line + pressure-pump provision
Doors & Windows
  • Main door: Premium carved teak door, up to ₹1,00,000
  • Internal doors: Membrane / veneer doors, teak frame
  • Windows: Premium UPVC with toughened glass
  • Pooja room door: Carved teak pooja door
Painting
  • Interior: Luxury emulsion over 2 coats of putty
  • Exterior: Premium weather-proof exterior (Apex Ultima class)
Flooring
  • Living & bedrooms: Large-format tiles / granite up to ₹140/sq ft
  • Staircase: Granite / marble up to ₹180/sq ft
  • Balcony & utility: Anti-skid tiles up to ₹80/sq ft
  • Parking: Paver / ceramic up to ₹60/sq ft
Electrical
  • Wires: Havells / Polycab FRLS wires
  • Switches: Legrand Arteor / Schneider premium
  • AC points: All bedrooms + living
  • Extras: Inverter wiring, EV-charging point, CCTV & video door-phone conduits
Elevation
  • Front elevation: Designer elevation — stone / HPL cladding or louvres as per design
Miscellaneous
  • Staircase railing: Glass railing with SS or wooden handrail
  • Supervision: Dedicated site engineer + stage-wise quality checks
  • Updates: Weekly photo & video updates + monthly site review
  • Extras: Piped-gas provision
Get Royale Estimate

How the rate works

Rates are per sq ft of built-up area (all floors, including staircase headroom). Allowances shown are the maximum included price; if you pick a costlier tile or fitting, you pay only the difference. The exact brands and allowances for your home are written into your BOQ before you sign.

Not included in the package rate

  • Plan approval fees and statutory charges
  • Compound wall, gate, sump and borewell
  • BESCOM / BWSSB connection charges
  • Interiors (modular kitchen, wardrobes, false ceiling)
  • GST (shown separately in your BOQ)

See the full side-by-side comparison →  ·  Estimate your cost →

10+

YEARS
OF EXPERIENCE

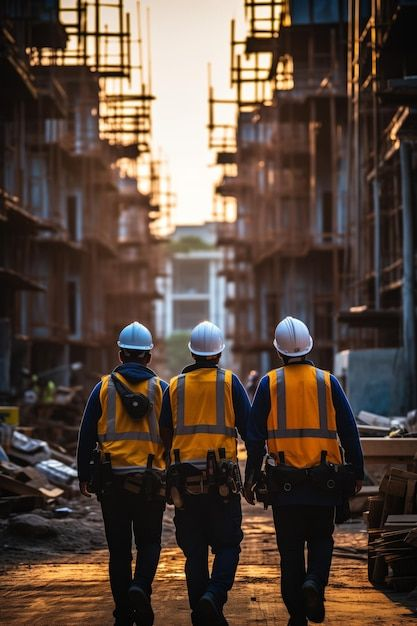
Matrix Realty site engineers at a construction site
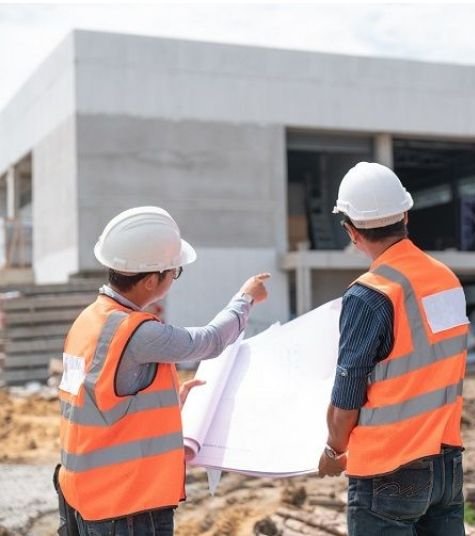
Site engineer reviewing building drawings

ABOUT US

BUILDING TRUST,
ONE PROJECT AT A TIME

Matrix Realty is a Bangalore-based construction company delivering high-quality residential, commercial, interior and industrial projects. We take your home from soil test and plan approval to structure, finishing and handover — with one accountable team.

Every project starts with a detailed plan, a written bill of quantities and a clear material specification, so you know exactly what you are paying for. Stage-wise payments, regular site updates and complete documentation keep you in control from the first brick to the final key.

More about Matrix Realty →

OUR SERVICES

FROM BLUEPRINT TO HANDOVER, WE HANDLE EVERY PHASE
WITH INNOVATION, QUALITY, AND ACCOUNTABILITY.

LET'S BUILD YOUR DREAM HOME —

Get a Quote
Traditional teak wood main entrance door with brass studs and teak window

WHY CHOOSE US?

Home builders in Bangalore trusted for transparent pricing, verified quality and on-time handover

Transparent Pricing : Itemised quotation, written material brands and stage-wise payments — no hidden costs.

Complete Documentation : Agreement, approved drawings, BOQ, test reports and a handover file for every home.

Quality & Craftsmanship : Engineer-supervised work with quality checks at every stage.

On-Time Delivery : A written schedule with milestones and regular site photo and video updates.

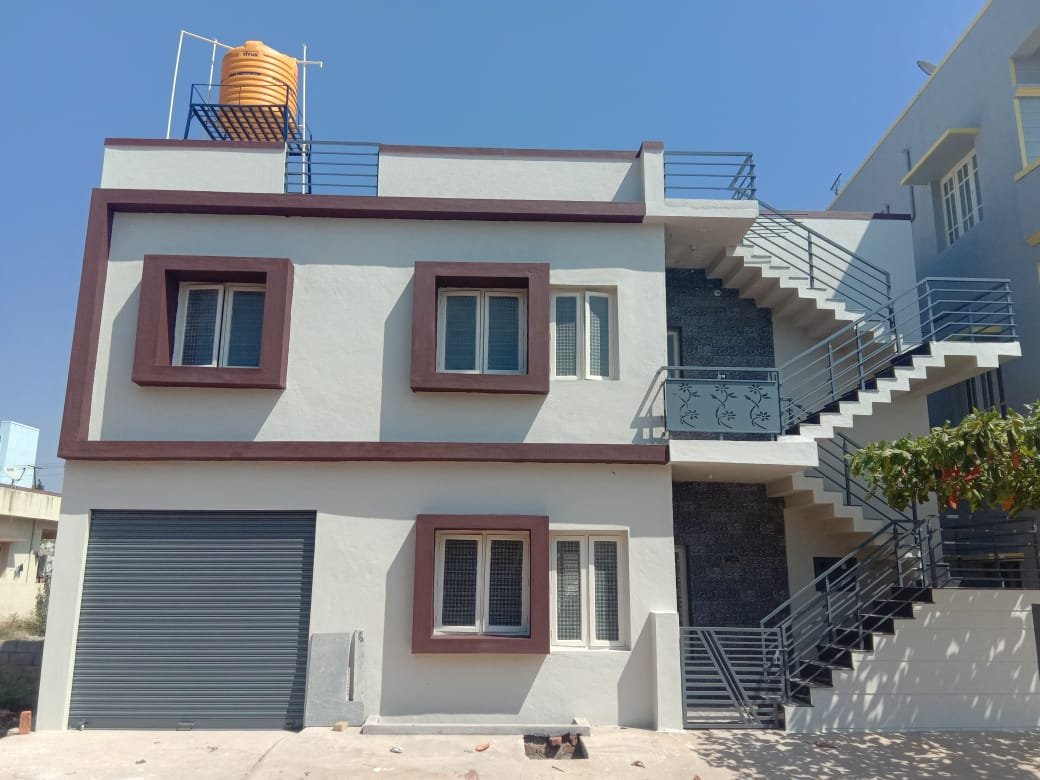
Completed G+1 rental house on a 20x40 site in Bengaluru by Matrix Realty

50+

PROJECTS

50

PEOPLE

10+

YEARS

02

OFFICES

OUR PROJECTS

REAL HOMES WE HAVE BUILT — NOT 3D RENDERS.
SHOWCASING EXCELLENCE, INNOVATION, AND TRUST.

Duplex house with clay-tile roof, portico and compound wall completed by Matrix Realty
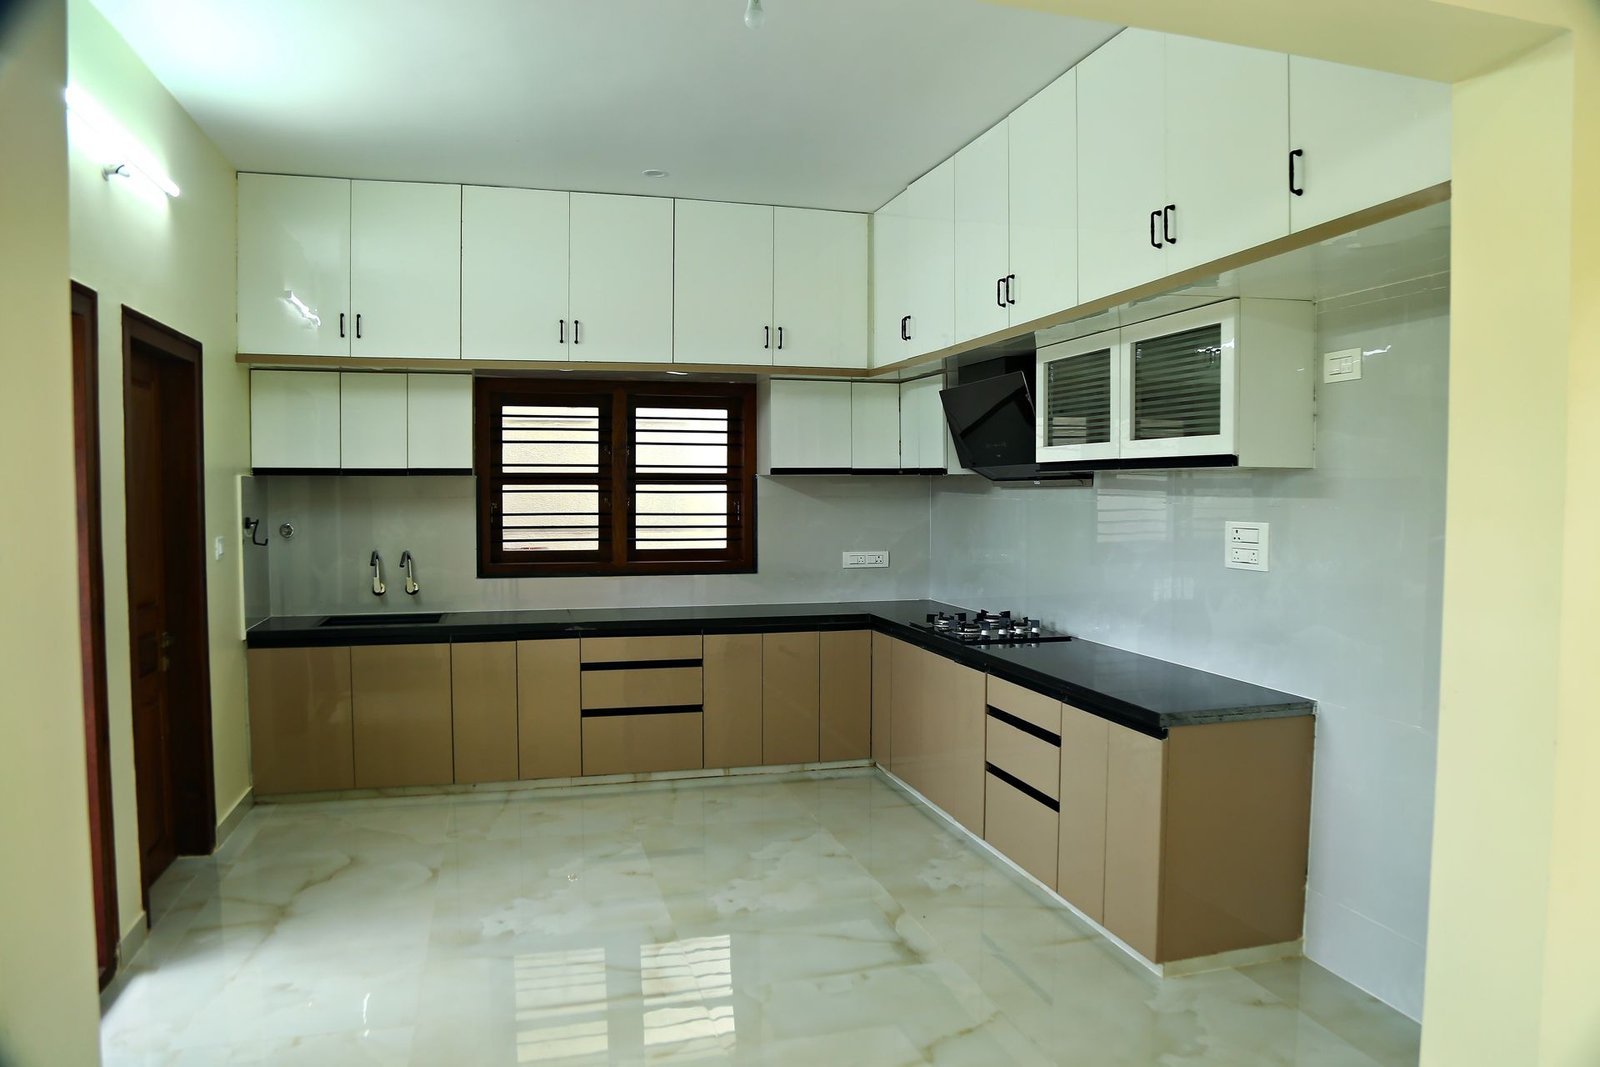
L-shaped modular kitchen with granite counter and chimney, interior work by Matrix Realty
Completed duplex house on a 30x45 site in Bengaluru with external staircase
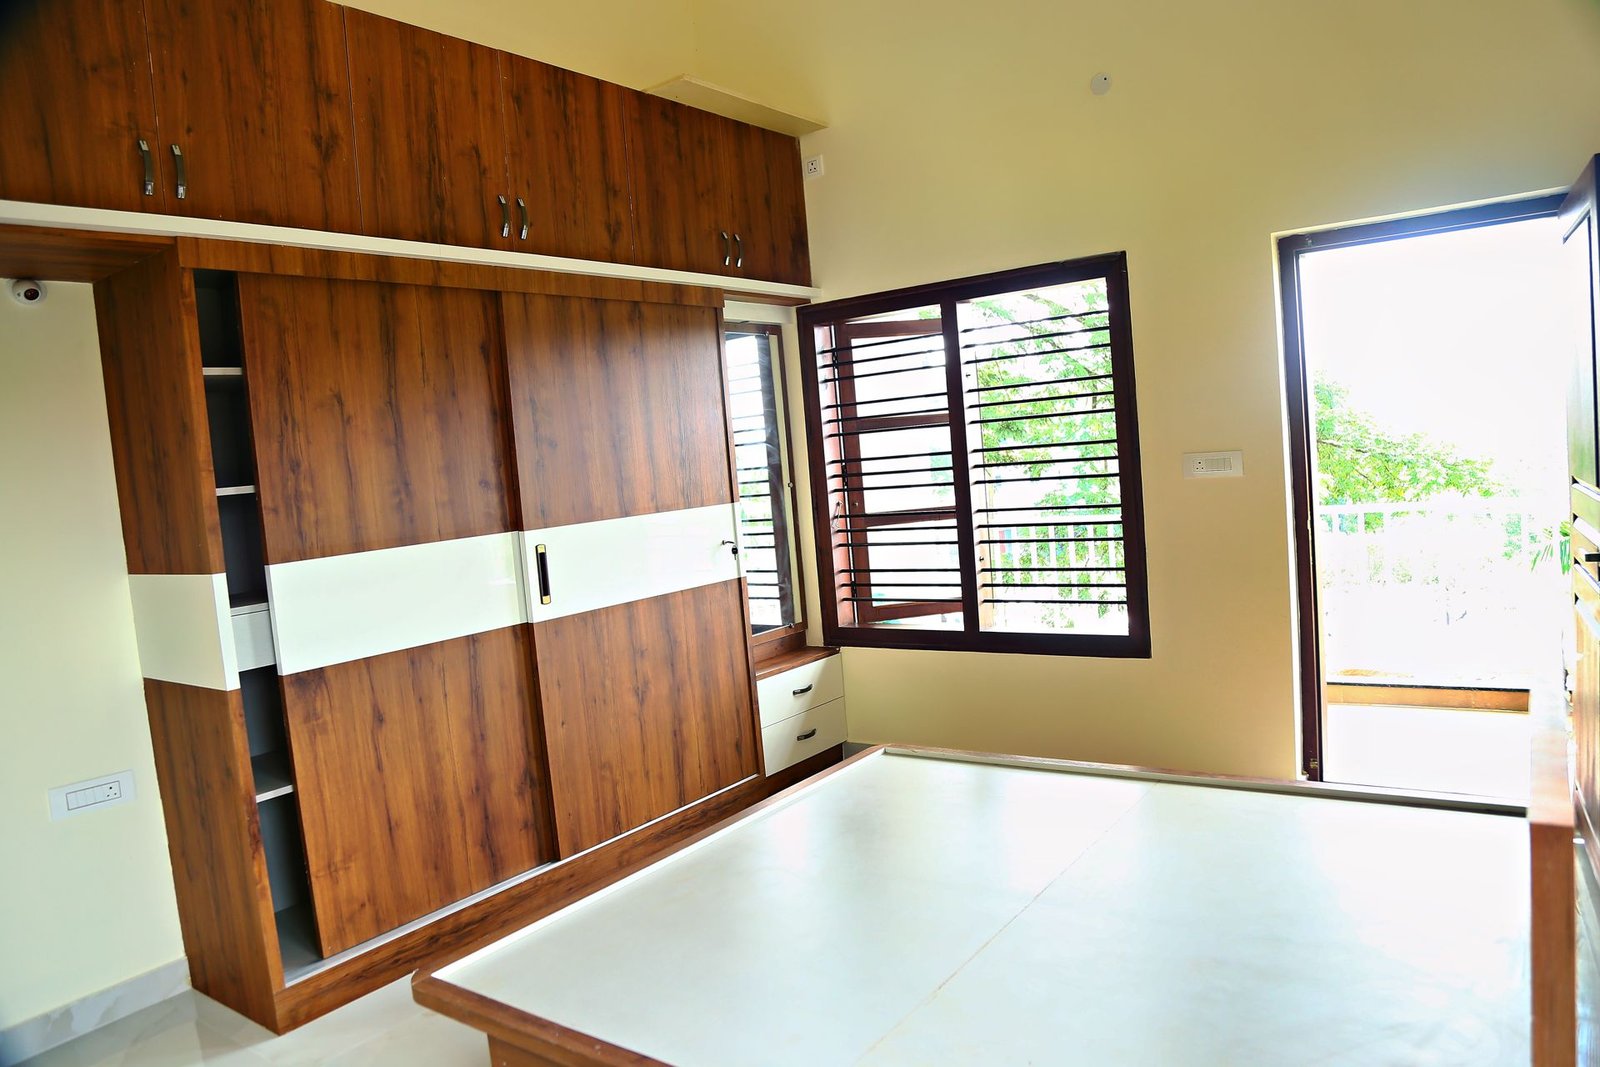
Bedroom with floor-to-ceiling sliding wardrobe and loft storage by Matrix Realty
Side view of a two-storey tiled-roof home with car porch built by Matrix Realty

HOME BUILDING GUIDES

PRACTICAL ADVICE FOR BANGALORE HOMEOWNERS

AREAS WE BUILD IN

TURNKEY HOUSE CONSTRUCTION ACROSS BENGALURU AND MYSURU

COST GUIDES 2026

WHAT IT REALLY COSTS TO BUILD ON YOUR SITE

House Construction in Bangalore — FAQs

Straight answers to the questions homeowners ask us most before they start building.

How much does house construction cost per sq ft in Bangalore?

Matrix Realty’s 2026 turnkey packages are Basic ₹1,900, Premium ₹2,300 and Royale ₹2,700 per sq ft of built-up area. The final figure depends on the package, number of floors, soil condition and the finishes you choose. You get an itemised BOQ with every material brand written down, so you can compare quotes line by line.

How long does it take to build a G+1 or G+2 house in Bangalore?

Most G+1 homes take around 8 to 10 months and G+2 homes around 10 to 14 months, depending on plot size, design and approvals. Before work starts we give you a written schedule with milestones — foundation, each slab, masonry, finishing and handover — so you always know what should be done by when.

Do you handle building plan approval?

Yes. Architectural planning, structural design and plan approvals are part of our turnkey house construction service, so you deal with one team from drawings to handover.

How do payments work?

Payments are stage-wise and linked to completed work as written in the agreement. You pay for a stage after it is done — never large advances for work that has not started — and there are no hidden costs at handover.

How will I know how my house is progressing?

Every site is supervised by our engineers with quality checks at each stage, and you receive regular site photos and video updates against the milestone schedule — useful even if you live outside Bangalore.

Which areas of Bangalore do you build in?

We build independent houses across Bengaluru. Our office at Excel Coworks, above McDonald's on 80 Feet Road, Nagarabhavi makes site visits especially easy in Nagarabhavi, Vijayanagar, RR Nagar, Kengeri, Magadi Road, Banashankari and nearby areas.

What documents will I receive?

A signed agreement, approved drawings, the itemised BOQ, material test reports and a complete handover file for your home — useful for maintenance, bank loans and resale.